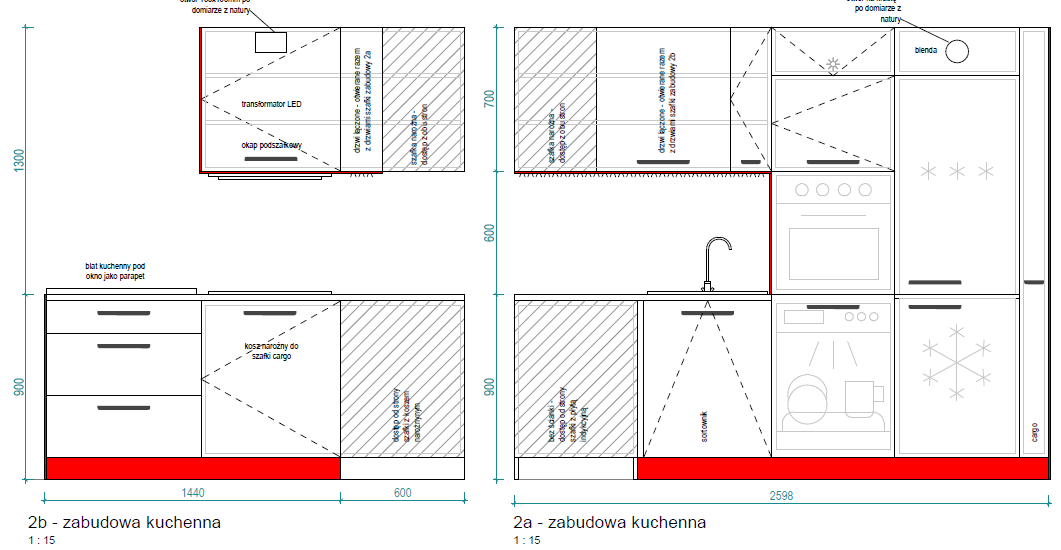
photorealistic interior catalog photo of an l shaped kitchen in a modern modular house single full bleed image no drawings no dimensions no text no logos shape true l left arm unit 2b under a window right arm unit 2a along the inner wall they meet in a 90 corner open living dining on the left flat white ceiling materials catalog standard door and drawer fronts matte cream cashmere woodeco fpb0032 handleless tip on on doors body sides plinth open interiors warm oak fpb0323 worktop oak fg8023 on 2b the worktop continues under the window as a window sill parapet drawer fronts on 2b three stacked drawers with thin black bar handles led 4000k under wall cabinets arm 2b window wall lower 900 mm left 1440 mm three stacked cream drawers black handles oak plinth right 600 mm corner cargo le mans corner pull out cream door tip on not open shelves upper 2b 1300 mm wall cabinets slim under cabinet extractor okap podszafkowy black led transformer hidden doors of the last upper cabinet are combined with 2a one run of fronts around the corner arm 2a 2598 mm lower 900 open 600 upper 700 left right 1 corner cabinet hatched on drawing cream door connected to 2b cargo 2 sink cabinet with chrome mixer waste bin sortownik inside doors closed 3 built in dishwasher black stainless under the worktop 4 tall appliance column oven 4 knobs under a 4 burner induction hob in the worktop fridge freezer 700 mm wide on the right of that column snowflake on drawing 5 far right slim vertical cargo cream door full height of the run upper 2a cream wall cabinets last bay is an oak blenda with a round vent hole po domiarze combined doors with 2b at the corner camera 3 4 view from the living room looking into the l corner so both arms and the 600 mm gap above the worktop are visible daylight from the 2b window light oak parquet white walls architectural photo 35 mm f 4 corona v ray do not u shape extra island sloped roof glass doors knobs on wall cabinets vessel style anything technical overlay