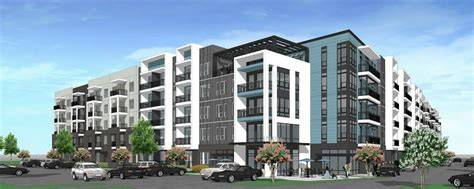
create a full architectural presentation package for a new 4 story 275 unit multifamily residential community located at 10201 chef menteur highway in new orleans louisiana the site is approximately 317 383 sf approximately 579 feet x 599 feet use the surrounding context chef menteur highway frontage and adjacent land uses to inform massing orientation access and screening buffers the architectural character should be similar to the metro apartments at clearview shopping center in the picture using modern wood framed construction 4 stories with clean contemporary detailing 1 site plan include a full site plan showing perimeter landscape buffer to screen neighboring properties retail building along chef menteur highway at the front of the site multifamily building positioned behind the retail building gated and secured site with controlled entry gates from chef menteur highway surface parking on all sides to achieve approximately 1 5 spaces per unit pedestrian circulation sidewalks dog walk area pool courtyard and amenity connections fire lanes service access and logical vehicular flow 2 building massing exterior rendering generate a realistic exterior rendering showing a 4 story wood framed apartment building secured covered parking at the 1st floor under building parking modern fa ade inspired by the metro apartments retail building at the front of the site landscaping people cars and realistic new orleans context courtyard visible at 1st floor rooftop event space and rooftop deck with views toward the new orleans skyline 3 unit mix typical floor plans create detailed floor plans for 1 bedroom units 70 of total o 670 sf net o modern efficient layout with open living kitchen bedroom bath and storage 2 bedroom units 30 of total o 950 sf net o two bedrooms two baths open living kitchen storage optional balcony typical residential floor plan o double loaded corridor o mix of 1br and 2br units o elevator core stairs trash room mechanical electrical rooms 4 first floor plan parking amenities courtyard show secured under building parking leasing office amenity spaces lounge mail package management pool courtyard dog walk area integrated into the courtyard clear circulation from parking to lobby and elevators 5 second floor plan fitness level show fitness center facing downtown new orleans large glass windows similar to lsu recreation center aesthetics residential units wrapping the courtyard vertical circulation and amenity connections 6 rooftop amenity plans include rooftop event space with views toward the new orleans skyline rooftop deck with seating shade structures and skyline orientation access from elevator stair core 7 presentation formatting render all drawings clearly with consistent graphic style realistic proportions clean architectural linework presentation ready formatting suitable for developer review