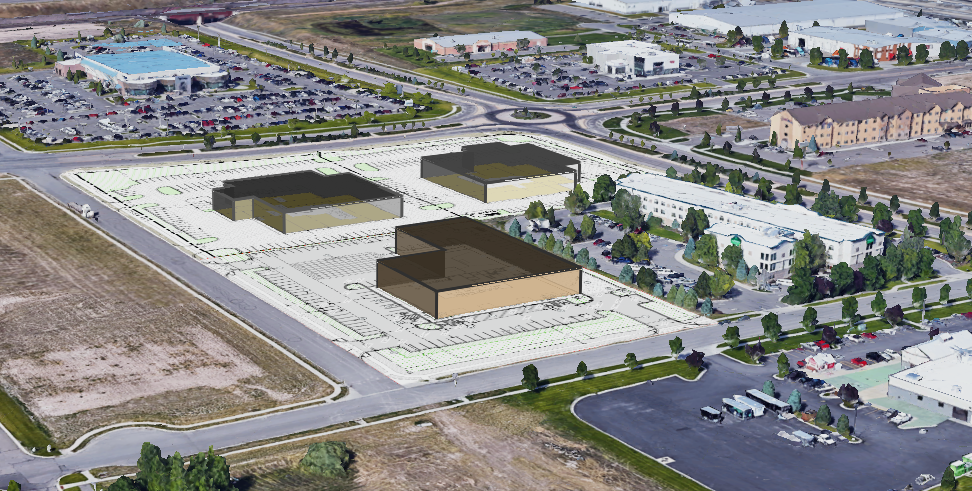
photorealistic material and fa ade transformation of an existing 3d site model use the supplied google earth image with three extruded 3d building masses as the exact base image the three brown gray 3d masses are already correctly geolocated dimensioned rotated and positioned they represent the exact approved building footprints and approximate building heights do not recreate the buildings do not move them do not replace them with newly generated buildings retain the exact ground level footprint building position building rotation spacing between buildings exterior perimeter overall massing roof outline camera position perspective site plan beneath the buildings treat the existing masses as completed physical structures whose walls and roofs cannot move apply realistic architecture fa ade materials windows entrances doors parapets and signage directly to their existing surfaces building 1 powersports building 1 is the large building on the right side of the image transform this existing mass into the powersports dealership shown in the supplied architectural reference use the reference for architectural appearance only charcoal vertical metal siding warm white light gray accent volumes black framed showroom glazing glazed overhead doors contemporary entrance canopy shallow entrance gable red and black powersports branding modern mountain west dealership architecture fit these elements onto the existing building 1 surfaces the entrance and fa ade features may project slightly from the walls but the underlying footprint and overall mass must remain unchanged do not copy the rectangular shape of the architectural reference adapt its fa ade language to the existing building 1 geometry building 2 hyundai transform the existing building 2 mass into a contemporary hyundai dealership add light silver and medium gray fa ade panels dark showroom glazing a clearly defined customer entrance appropriately scaled hyundai branding and realistic service bay doors apply all architecture to the existing mass do not move rotate resize or replace it building 3 nissan transform the existing building 3 mass into a contemporary nissan dealership add white and silver fa ade panels large dark framed showroom glazing a modern customer entrance restrained red accents appropriately scaled nissan branding and realistic service bay doors apply all architecture to the existing mass do not move rotate resize or replace it site preservation preserve the civil site plan overlay exactly as shown including every parking row stall drive aisle curb landscape island sidewalk access drive road and open area everything outside the three existing building masses is protected background imagery do not replace the site plan with a newly generated parking lot do not add or remove parking do not move roads do not alter the hotel surrounding buildings vegetation or terrain camera lock retain the exact source image dimensions camera position crop field of view horizon and perspective do not zoom rotate crop pan or recompose the image editing rule perform a surface level architectural transformation existing 3d mass same mass with realistic fa ade and roof treatment not existing 3d mass newly imagined replacement building the brown gray mass boundaries are locked geometry preserve their silhouette and every ground level corner prioritize geometric preservation over architectural beauty create a photorealistic aerial architectural visualization matching the existing daylight shadows atmosphere and google earth context negative constraints no relocated buildings no changed footprints no new master plan no consolidated campus no new buildings no deleted parking no altered roads no replacement building masses no camera changes no oversized warehouses no changes outside the existing three masses