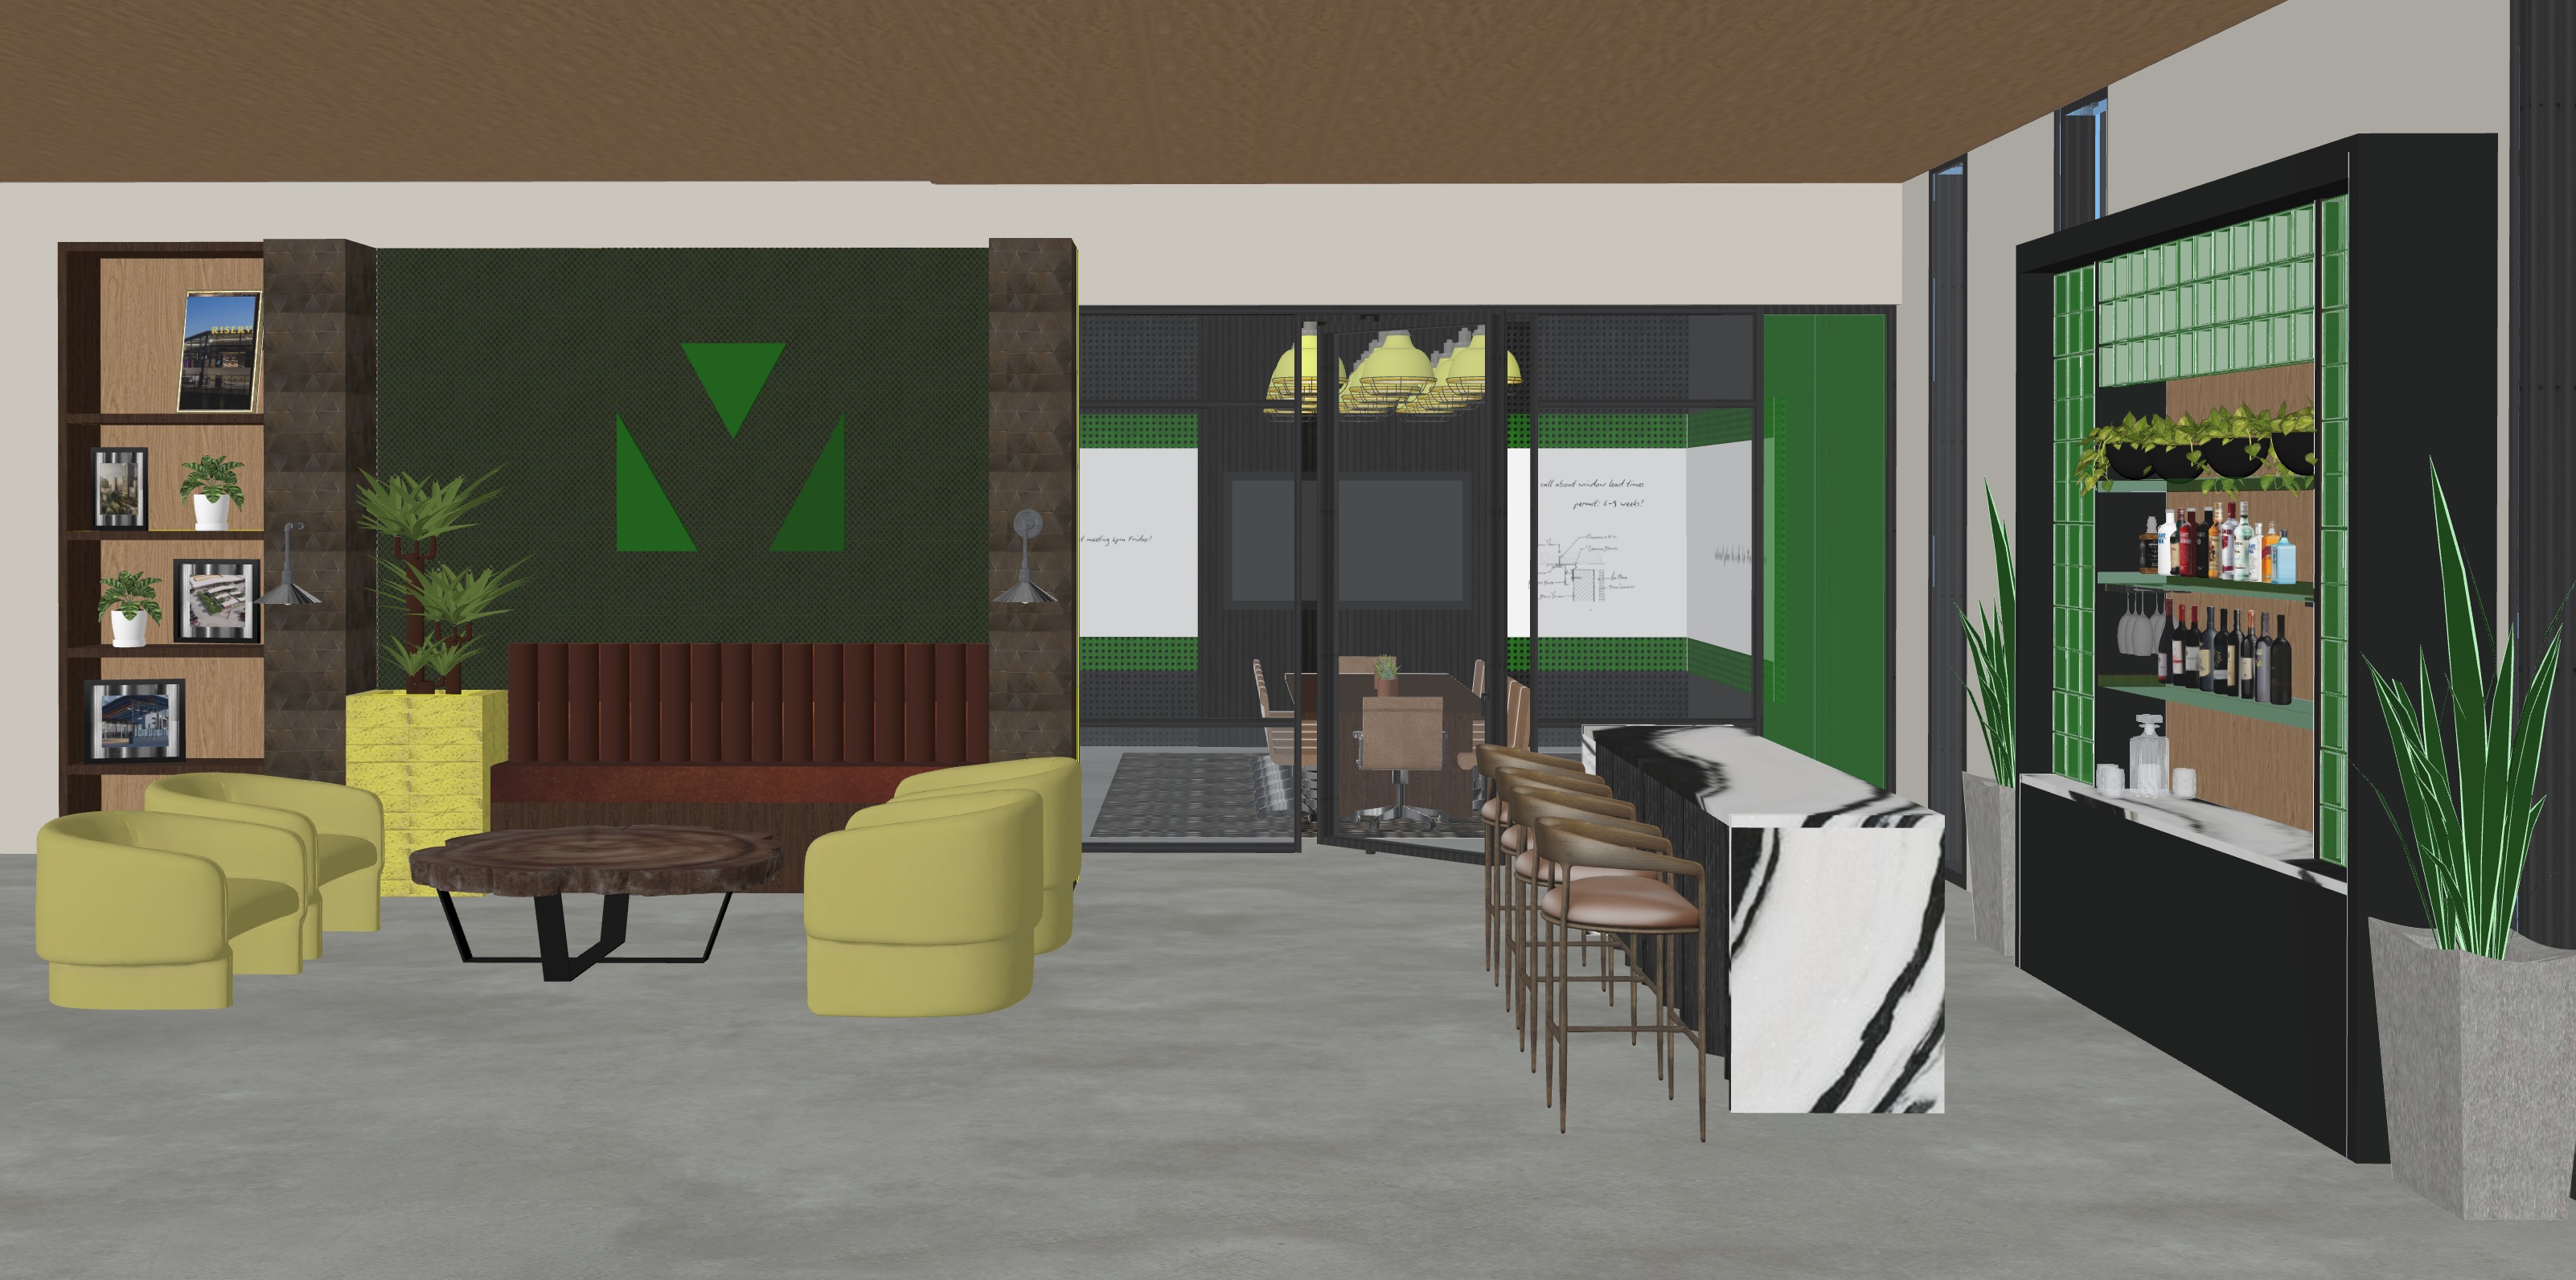
frontal photorealistic wide angle interior photograph of a modern eclectic office common area and adjacent glass enclosed conference room viewed from eye level perspective key elements foreground lobby ceiling warm toned natural wood planks with visible grain seating area two 2 plush tub armchairs upholstered in lime yellow velvet one 1 live edge wood slab coffee table with a natural edge and deep grain supported by a simple dark metal base feature wall a perforated metal mesh wall with the company logo offset on the wall made from a pained metal with a slight glow lighting coming from behind columns two 2 large dark patinated bronze columns flanking metal mesh wall covered in bronze 3d repeating small triangle tile with sconce on the column banquette a built in dark wood base with a richly upholstered richly button tufted brown leather cushion planter a large planter clad in zellige yellow subway tiles holding a large multi trunk snake plant dracaena trifasciata logo a prominent dimensional green logo composed of three interconnected angled metal panels lighting two 2 industrial style articulated metal sconces with edison style filament bulbs one on each mesh column left shelving a custom designed tiered dark wood shelving unit holding diverse potted plants ferns dracaenas multiple framed art prints landscapes cityscapes background conference room partition a modern thin framed black metal glass wall and an open pivot glass double door curtain wall system view into a long solid wood conference table surrounded by multiple brown leather mid back executive office chairs approx 6 8 visible back wall inside conference room two 2 large whiteboards fully covered in detailed handwritten notes and diagrams in black marker with legible text and drawings like new product feature list window load limit permit process steps small window section diagrams bullet points one 1 large dark flat screen monitor conference lighting a dense cluster of approx 10 pendant lights with simple industrial style domed shades and exposed bulbs hanging over the table floor conference room an area rug with a distinct geometric triangle pattern in shades of grey and black overall scene floor continual polished concrete with slight aggregate lighting a balanced blend of natural daylight coming from an unseen right source and warm artificial lighting from all fixtures creating a sophisticated and welcoming ambiance highly detailed materials and textures throughout three pendant lights hang over the bar evenly spaced