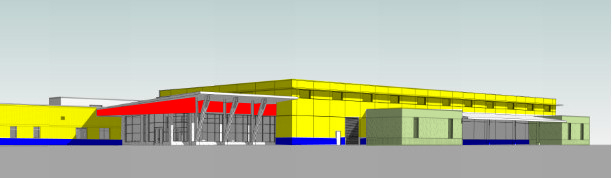
transform this architectural massing elevation sketch into a professional photorealistic color architectural rendering of a modern vocational technical education school located in south dakota critical instruction preserve the building geometry exactly as shown do not alter redesign reinterpret add remove or modify any building massing rooflines wall locations window locations entrance locations structural elements proportions or architectural features the source image geometry must remain unchanged the colored overlays are material indicators only and must not appear in the final rendering yellow areas buff sand colored architectural precast concrete panels with subtle texture and high quality institutional finish blue areas medium brown architectural concrete base panels and accent bands green areas shiny silver metal siding panels with a clean contemporary appearance and slight reflective qualities red areas horizontal wood panels render the building as a contemporary career and technical education campus with durable educational facility materials realistic glazing architectural metal trim and refined detailing appropriate for a public vocational school create a fully developed site with a parking lot in front of the building student and faculty vehicles including sedans pickup trucks suvs and work trucks people entering and exiting the facility students gathering near entrances and walking along sidewalks faculty and visitors moving throughout the site accessible parking spaces and pedestrian connections landscape design should reflect a south dakota prairie environment native prairie grasses low maintenance drought tolerant plantings prairie wildflowers and naturalized landscape zones groupings of hardy deciduous shade trees common to the northern great plains open views and broad horizontal landscape character show an expansive south dakota sky with large dramatic prairie clouds natural daylight and warm sunlight creating realistic shadows across the building and site rendering style photorealistic architectural visualization high end competition quality rendering natural material colors realistic reflections and shadows professional architectural presentation quality wide angle eye level architectural perspective crisp detailing realistic atmosphere and subtle depth negative prompt do not change building geometry roof forms fa ade composition proportions window patterns structural bays canopy design or overall massing do not introduce additional floors towers architectural elements signage concepts or redesign features avoid mountains dense forests urban downtown settings tropical vegetation desert landscapes or stylized artistic effects maintain the exact architectural design as provided geometry preservation maximum design change strength 0 material enhancement high site context enhancement high landscape detail high photorealism high camera perspective preserve original viewpoint