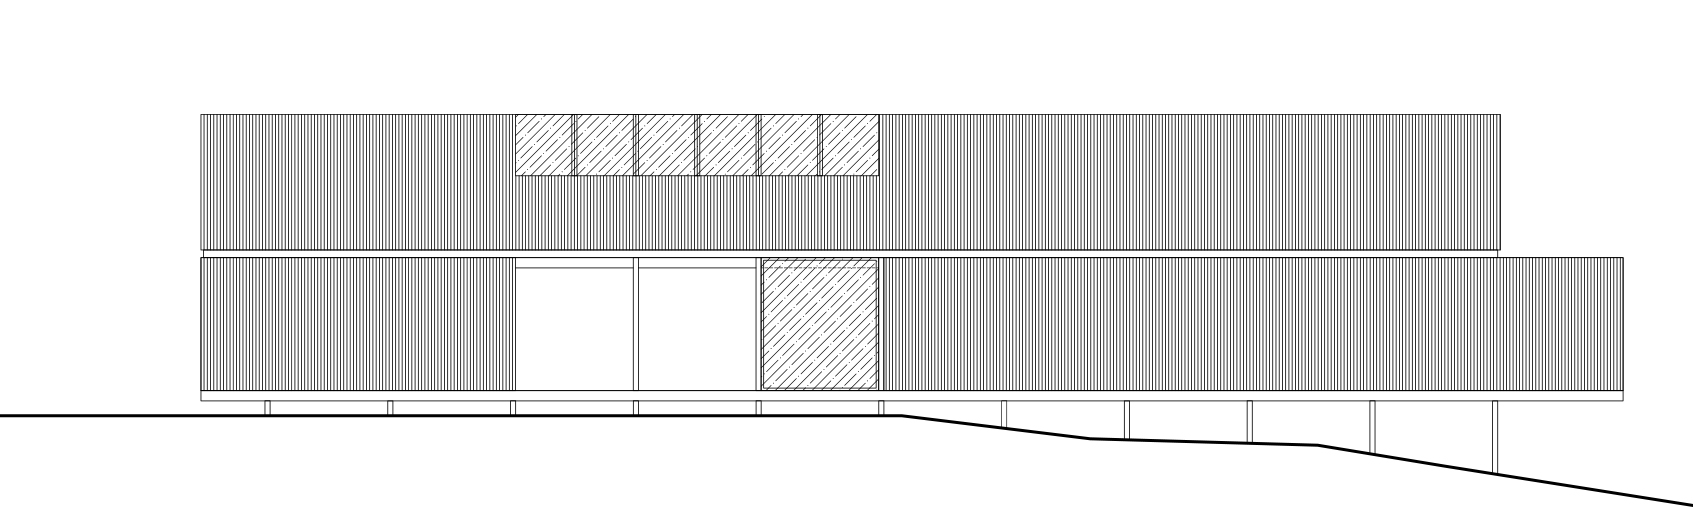
important use the input image as the exact geometry do not redesign reinterpret or modify the architecture the input drawing is a precise architectural elevation and must be treated as the final geometry geometry critical preserve 100 of the original proportions do not change the size position or proportions of any volume keep the exact roof geometry the upper volume is a pitched roof clad in corrugated metal not a flat box preserve the roof slope exactly as drawn keep the dormer lucarne exactly as shown do not modify openings do not move windows or doors do not change the spacing or rhythm of the structure keep the steel columns exactly where they are preserve the terrain profile exactly materials roof and walls fine profile corrugated steel cladding anthracite grey matte finish very subtle texture continuous cladding wrapping roof and walls timber natural light wood warm tone visible wood grain only the vertical structural posts no timber elsewhere steel structure lower columns and beams in painted steel anthracite black matte finish slim and elegant windows large glazing with anthracite black aluminum frames high quality reflective glass subtle sky and landscape reflections no curtains no interior distractions lighting soft natural daylight architectural light and shadow subtle shadows emphasizing the corrugated texture no dramatic sunset no artificial lighting background minimal landscape soft sky neutral atmosphere the building remains the focus style photorealistic architectural material study competition quality presentation minimal scandinavian japanese aesthetic clean elegant restrained the objective is not to redesign the building the objective is only to apply realistic materials lighting and reflections while preserving the original architectural elevation exactly