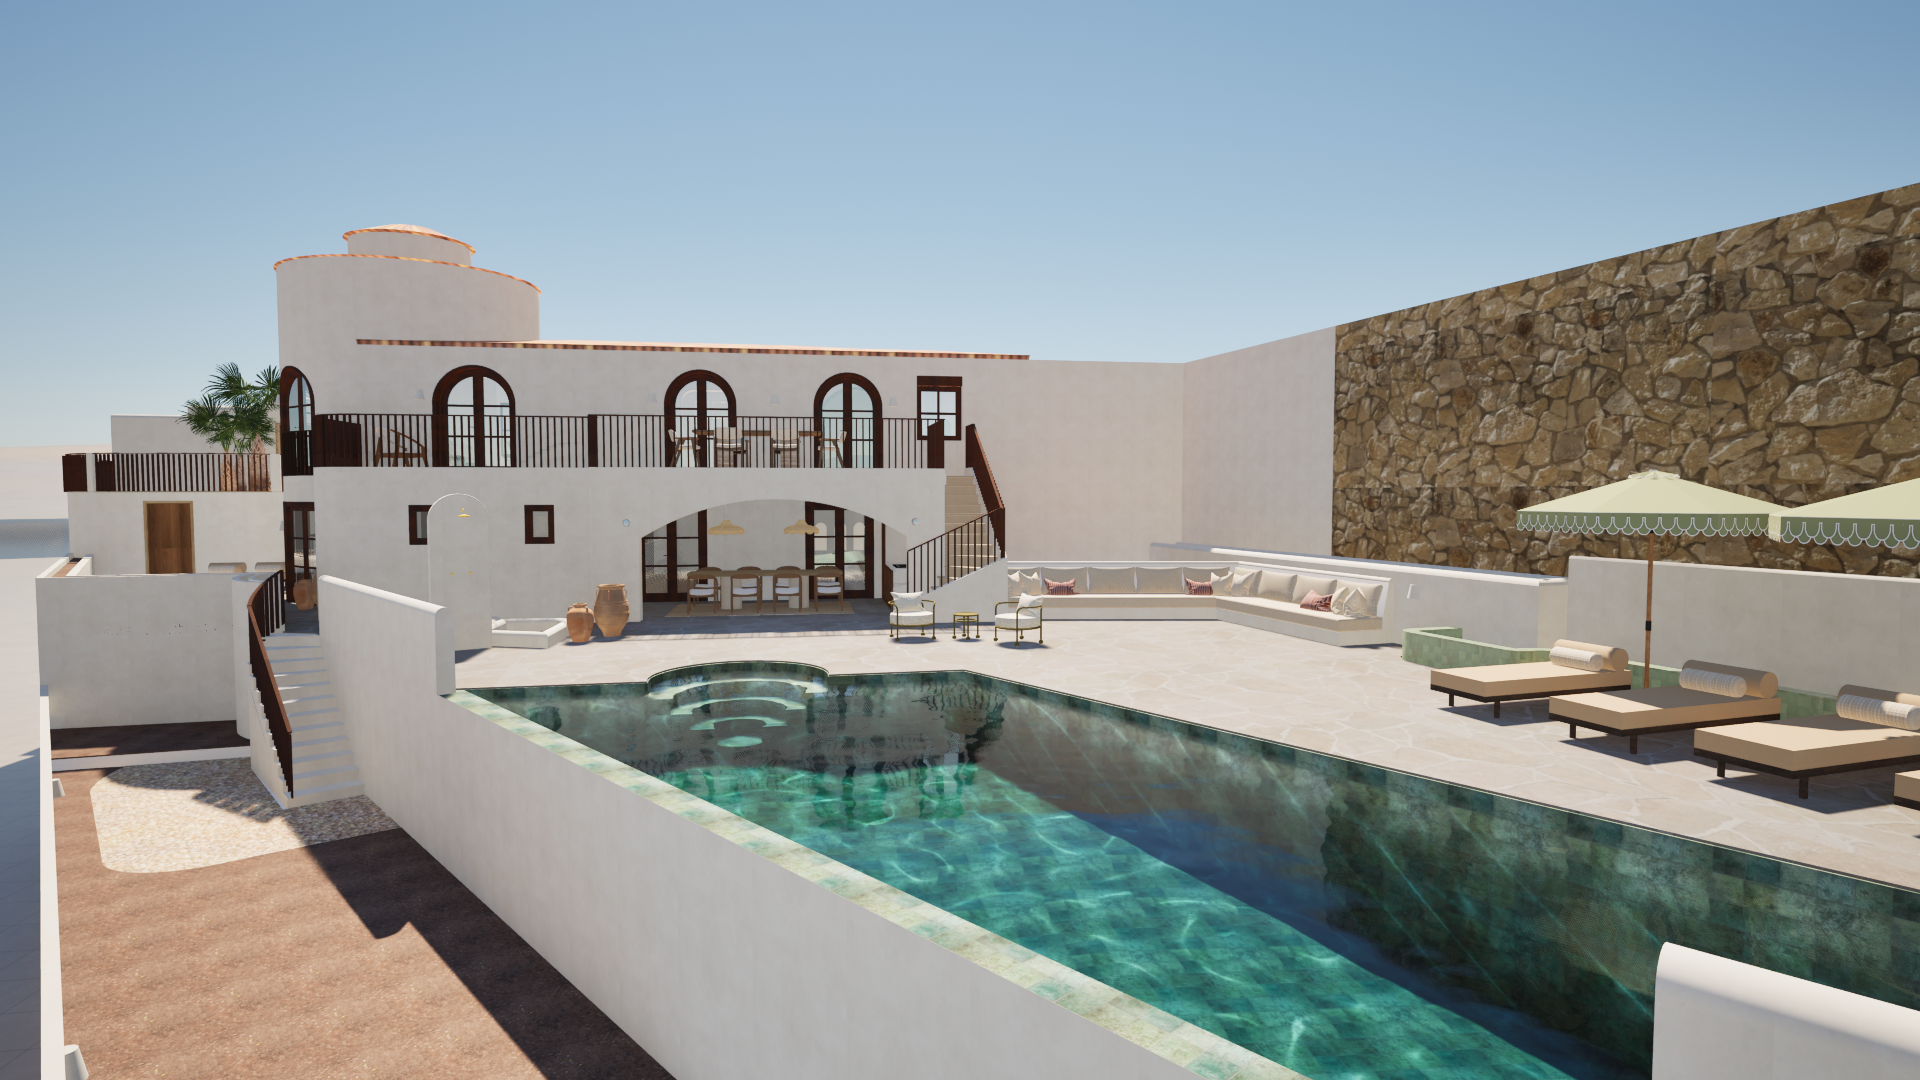
ultra realistic costa blanca architectural visualization 1 exact reference highest priority create an ultra realistic luxury architectural visualization using the uploaded image as the exact reference preserve the architecture geometry proportions site layout camera angle perspective framing and composition 100 unchanged the result must clearly be the same house and same architectural design only with improved material realism landscaping lighting atmosphere and photographic quality do not redesign reinterpret move add remove resize or alter building geometry and proportions facade design windows doors openings or structural elements existing materials colors and finishes terraces and paving retaining walls and garden walls pool and pool coping fences and hard landscaping overall site layout camera angle or perspective framing or composition the uploaded reference always takes priority over creative interpretation 2 freshly finished natural microcement the villa must look newly completed pristine contemporary and professionally finished the facade should have a natural high end microcement appearance smooth mineral texture very subtle tonal variation fine micro relief natural matte satin finish subtle pbr roughness soft realistic light response the facade color should be a warm natural off white never stark pure white and never grey keep the walls elegant and clean with subtle natural microcement variation no aging do not create dirt or grime cracks or chips peeling moss heavy stains weathering patina discoloration distressed or rustic surfaces material realism must come from fine microtexture and realistic light interaction not aging 3 existing materials terrace flooring all existing materials visible in the reference must remain the same material do not replace or redesign any existing tile brick stone flagstone or other material only increase realism through subtle pbr texture surface depth roughness variation and natural reflections herringbone terrace flooring the terraces shown in the reference have very light beige 20 10 cm rectangular herringbone visgraat tiles keep this flooring exactly as designed make the herringbone pattern only slightly more legible through fine grout lines natural tile edges subtle tonal variation very subtle micro relief do not darken recolor resize replace or redesign these tiles pool terrace existing flagstones critical the terrace surrounding the swimming pool is made of existing natural flagstones irregular stone slabs clearly visible in the reference this pool terrace must remain flagstone in the final image it is a fixed existing material and must not be changed preserve the existing flagstone material natural stone appearance existing color and tonal range irregular stone shapes existing stone size variation existing joints existing laying pattern existing surface proportions existing relationship to the pool existing boundaries between stone pool and planting only improve the photorealistic quality of the existing flagstones through subtle natural stone texture realistic roughness fine surface variation natural tonal variation subtle surface depth realistic joints physically accurate light and shadows absolute flagstone restriction do not replace the pool terrace flagstones with microcement concrete porcelain tiles ceramic tiles herringbone tiles rectangular tiles large format tiles small format tiles pavers gravel wood decking any other material do not make the flagstones uniform rectangular tiles do not apply the 20 10 cm herringbone pattern to the pool terrace there are intentionally two different terrace materials in the reference 1 very light beige 20 10 cm herringbone tiles on the relevant terraces 2 natural irregular flagstones stone slabs around the swimming pool these materials must remain visually distinct do not convert one into the other the pool terrace must remain unmistakably natural flagstone exactly as intended in the original design 4 spanish mediterranean landscape create a lush mature and luxurious costa blanca spain landscape planting location all new vegetation must be placed only in the existing brown soil garden areas visible in the reference and in the designated right side wall planting zone never place vegetation on terraces on pool decks on paving on steps on paths or driveways on balconies or rooftops inside the pool on pool coping or sun deck between paving joints against the building facade keep all hardscape clean open and minimalist 5 dense soil bed planting lavender dominant the visible brown soil areas must not remain sparse or mostly empty fill them generously with mature mediterranean planting targeting approximately 80 95 visual planting coverage while retaining small natural areas of visible soil lavender must be the dominant flowering ground plant use abundant repeated groups of mature lavender mediterranean shrubs mature olive trees drought resistant plants ornamental grasses tasteful succulents lavender should appear dense mature and naturally repeated throughout the soil beds with realistic silver green foliage and soft purple flowers the planting should look established luxurious irregular layered and botanically realistic use varied plant heights natural spacing different plant sizes and irregular groupings bougainvillea and oleanders are secondary accents only do not let bougainvillea dominate the landscape 6 large olive tree behind the lounge couch critical placement behind the lounge couch in the reference there is an existing planter keep the planter itself and its exact position unchanged inside this existing planter add one large mature mediterranean olive tree the olive tree must be clearly visible behind the lounge couch have a substantial naturally twisted trunk have a broad mature canopy provide significantly more visual body and depth behind the lounge area look established and mature rather than newly planted have realistic silvery green olive foliage cast soft natural shadows remain completely contained within the existing planter do not move the planter do not create a new planter do not add another planter the olive tree should become a strong but elegant visual anchor behind the lounge couch without obstructing the architecture or changing the composition 7 right side wall 70 green coverage the right side wall in the reference image should become a lush mediterranean green backdrop while its architecture remains unchanged cover approximately 70 of the visible wall area with vegetation yellow natural stone section cover approximately 70 of the yellow natural stone section with dense mature climbing greenery use ivy evergreen climbers mediterranean climbing plants dense leafy green vegetation allow approximately 30 of the yellow stone to remain visible through natural gaps the greenery must look mature and naturally established with irregular leaf density realistic growth direction and different shades of green do not create a perfectly uniform green wall 8 white off white section pine trees place tall mature mediterranean pine trees in front of the white off white section critical exact positioning the pine trees must be positioned directly against the white off white wall immediately behind the right side of the lounge couch they must visually originate from the existing designated soil planting area directly adjacent to the wall behind the right side of the lounge couch they should read as mature pines planted directly along the wall behind the lounge area do not place the pine trees far away from the wall do not move them toward the pool do not place them in front of the lounge couch do not create a separate planting area elsewhere the pines should rise substantially above the wall create a dense vertical green screen partially conceal the wall keep portions of the wall visible have realistic trunks have natural branches have authentic mediterranean pine foliage cast realistic shadows onto the wall and surrounding area 9 infinity pool effect green backdrop the swimming pool must retain its exact existing geometry and position create the visual impression of an infinity edge through natural water level alignment realistic edge waterline treatment subtle water overflow appearance calm seamless water surface natural reflections realistic horizon transition do not redesign resize move or reconstruct the pool the green planting along the right side wall should visually extend down toward the top of the pool pool waterline creating a continuous lush green backdrop behind the infinity edge the vegetation should appear to reach visually to the level of the top of the pool without growing inside the pool across the coping or onto the pool deck the result should read as lush mediterranean vegetation green wall infinity pool waterline while maintaining the exact original architecture and pool geometry the existing flagstone pool terrace must remain fully intact and visible wherever it exists in the reference 10 terrace pots use the existing terrace pots visible in the reference and fill them with elegant mediterranean plants suitable plants olive trees agave simple mediterranean shrubs very limited pink or purple bougainvillea keep plants contained within the existing pots do not add new pots or built in planters 11 sky natural clouds the sky must contain natural looking mediterranean clouds add subtle realistic clouds that feel naturally present in the atmosphere the clouds should be soft photographically realistic light and airy naturally distributed subtle appropriate for a costa blanca late afternoon sky avoid dramatic storm clouds heavy cloud formations artificial cloud patterns overly cinematic skies excessive cloud density the sky should feel like a real architectural photograph not a rendered or ai generated sky 12 soft golden hour light critical create soft golden hour late afternoon mediterranean sunlight but keep the overall color balance extremely natural the goal is soft warmth not a strong yellow or orange image the sunlight should create gentle warm highlights soft directional illumination natural shadows subtle warmth on the facade soft glow on vegetation realistic depth calm premium architectural photography atmosphere critical color balance do not make the entire image yellow orange or amber the golden hour effect must be subtle restrained and realistic the facade must remain clearly natural warm off white not yellow the white off white walls must remain neutral enough to read as architectural off white the sky should remain naturally blue with only subtle warm atmospheric influence vegetation should remain realistically green rather than yellow green pool water should remain naturally blue neutral rather than orange or brown think soft warm sunlight neutral natural colors rather than strong orange yellow sunset filter the final image should feel like a real high end architectural photograph captured during a beautiful soft late afternoon golden hour 13 natural lighting color create natural balanced mediterranean daylight transitioning into soft golden hour like a high end architectural photograph taken in real conditions avoid excessive brightness or artificial over lighting lighting should be bright but naturally exposed soft and directional warm but restrained physically accurate global illumination realistic indirect light soft contact shadows natural window reflections subtle material highlights realistic vegetation shadows high dynamic range without blown highlights do not overexpose the image preserve detail in the facade sky vegetation pool flagstones and white off white walls the walls must remain clearly off white with natural tonal variation rather than appearing pure white because of excessive light avoid overexposure washed out colors excessive bloom artificial hdr appearance unrealistically bright white surfaces flat lighting heavy yellow color grading heavy orange color grading cinematic color filters the final lighting should feel calm warm soft natural restrained photographic 14 sky distant landscape create a warm costa blanca atmosphere with natural mediterranean blue sky subtle realistic clouds soft late afternoon light soft spanish hills distant mediterranean pine trees natural atmospheric haze realistic depth keep the sky and distant landscape photographic and believable rather than overly dramatic 15 final visual target the final image should look indistinguishable from a professional luxury architectural photograph of a newly completed costa blanca villa house freshly finished contemporary pristine natural off white refined microcement landscape dense mature luxurious mediterranean lavender rich botanically realistic lounge area one large mature olive tree inside the existing planter directly behind the lounge couch providing substantial natural body and depth right wall approximately 70 green coverage dense ivy and climbing greenery over yellow stone approximately 30 visible stone tall mature mediterranean pines positioned directly against the white off white wall behind the right side of the lounge couch pool terrace existing natural flagstones preserved exactly irregular stone slabs original layout and material retained realistic natural stone texture other terraces existing very light beige 20 10 cm herringbone tiles preserved exactly and kept visually distinct from the pool flagstones sky natural blue mediterranean sky subtle realistic clouds believable atmosphere light soft golden hour warmth without excessive yellow orange coloration neutral natural whites realistic green vegetation natural blue pool water pool clean calm luxurious visually convincing infinity edge green vegetation reaching visually toward the pool waterline overall natural mediterranean luxury mature landscaping calm atmosphere sophisticated architecture realistic materials restrained warm light premium architectural photography 16 absolute restrictions architecture camera perspective framing composition pool geometry and site layout must remain unchanged never redesign or reinterpret the house never make the house look old weathered rustic distressed or unfinished never add dirt grime cracks moss patina or artificial aging never change the existing architectural materials never change the existing pool terrace flagstones the entire existing flagstone terrace surrounding the pool must remain flagstone never replace the pool flagstones with microcement concrete porcelain ceramic herringbone tiles rectangular tiles pavers gravel wood or any other material never apply the 20 10 cm herringbone tile pattern to the pool terrace keep the existing irregular flagstone shapes scale color joints and layout only enhance the photorealism of the existing flagstones never darken or recolor the very light beige herringbone terrace tiles keep the herringbone tiles and pool flagstones as two distinct existing materials never place vegetation in the pool on pool decks pool coping paving terraces steps paths driveways balconies or rooftops never place vegetation between paving joints never replace hardscape with planting never create new built in planters or new pots never add climbing plants to the building facade keep all substantial planting within the existing soil beds and designated right side wall zone fill the soil beds generously do not leave them sparse lavender must be the dominant flowering ground planting bougainvillea must remain a secondary accent add one large mature olive tree inside the existing planter directly behind the lounge couch place the tall mature mediterranean pine trees directly against the white off white right side wall behind the right side of the lounge couch do not move the pine trees away from the wall or toward the pool cover approximately 70 of the right side wall with vegetation keep approximately 30 of the yellow natural stone visible through natural gaps in the climbing greenery vegetation may visually extend down toward the pool waterline but must never enter the pool or cover the flagstone pool terrace pool coping or pool deck the sky must contain subtle natural looking clouds use soft golden hour lighting but never apply a strong yellow or orange cast to the image golden hour light must be soft and restrained with natural off white walls realistic green vegetation and naturally colored blue pool water do not use excessive bloom orange grading yellow grading dramatic clouds or artificial cinematic effects preserve the original architectural intent and all existing materials exactly the final image should look like a real high end professional architectural photograph not an ai generated or over stylized render