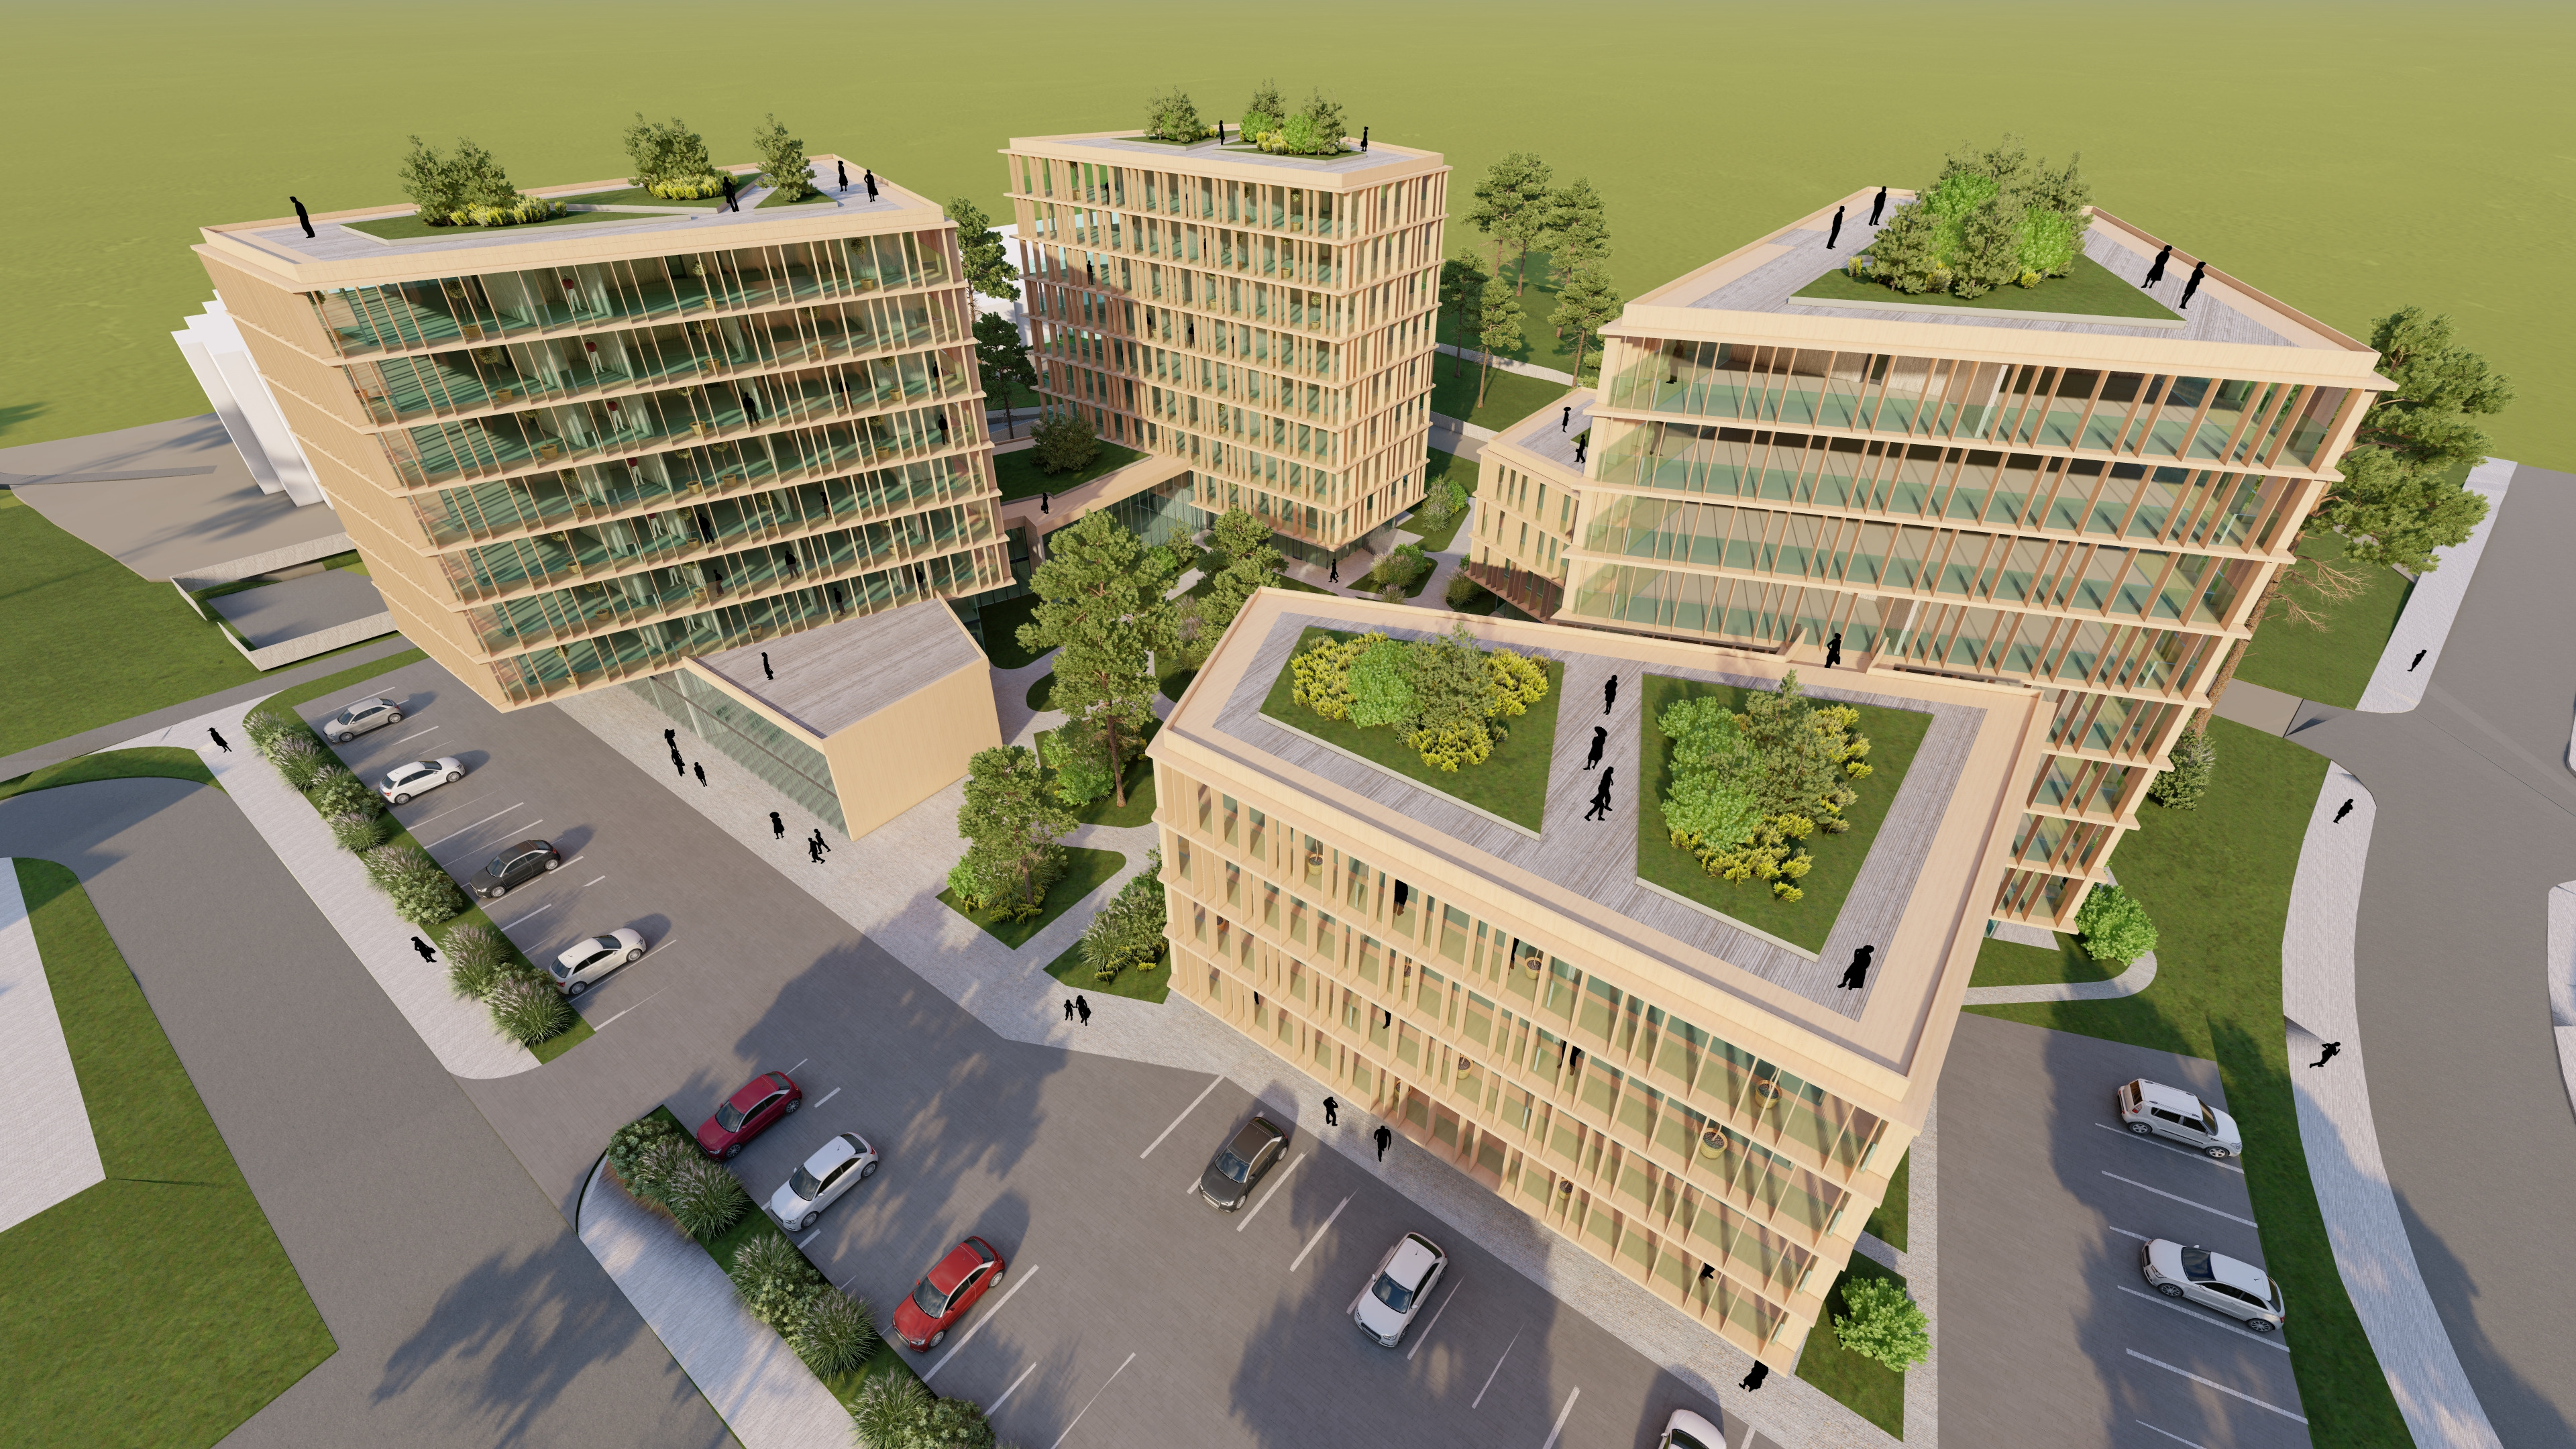
enhance the existing aerial architectural visualization to achieve a more photorealistic high end architectural rendering 1 interior lighting and atmosphere add realistic warm and inviting interior lighting visible through the existing windows and glass facades use natural looking architectural lighting including recessed ceiling lights decorative pendant lights indirect led lighting and soft ambient illumination maintain a realistic balance between interior lighting and natural daylight make the buildings feel occupied and functional with visible interior depth and subtle reflections on the glazing avoid excessive brightness artificial glowing windows or uniform lighting in every room 2 left building hotel spa reception and caf through the existing ground floor glass facade of the left building create realistic and elegant interior spaces a modern hotel reception and lobby with a reception desk comfortable lounge furniture and warm decorative lighting a refined spa reception and waiting lounge with natural materials soft ambient lighting and a relaxing atmosphere a contemporary caf area with tables chairs decorative pendant lights and subtle interior details use sophisticated hospitality interior design with warm wood tones natural stone contemporary furniture and soft lighting all interior elements must remain strictly behind the existing glazing 3 right building retail spaces behind the existing ground floor glass storefronts of the right building create realistic modern retail interiors include tasteful product displays shelving display stands contemporary shop lighting and subtle commercial interior details each retail unit should have a believable individual interior while maintaining a coherent architectural appearance add realistic transparency and reflections to the storefront glazing 4 hotel guest rooms upper floors behind the existing windows on the upper floors with vertical facade louvers and balconies create realistic contemporary hotel guest room interiors where visible include beds bedside lamps curtains comfortable chairs desks and other subtle hotel room furnishings use warm soft interior lighting with natural variation between rooms some rooms may have slightly brighter lighting while others remain softly illuminated to create a believable hotel atmosphere preserve the visibility and architectural rhythm of the existing vertical louvers and balconies 5 landscaping realistic grass and green roofs significantly improve the photorealism of all existing lawn areas including the landscaped roof terraces replace artificial looking smooth green surfaces with realistic natural grass textures introduce subtle variations in grass blade length density shades of green and natural irregularities add fine grass blade details realistic surface texture and soft shadows grass should look naturally maintained lush and believable without appearing excessively uniform or artificially perfect improve the realism of the existing rooftop greenery shrubs and trees preserve the exact existing green roof layouts planted areas pedestrian paths terraces roof edges and vegetation positions do not modify any rooftop structures parapets walkways or landscape geometry do not add or remove any rooftop trees shrubs paths or planted areas 6 surrounding buildings keep white massing models unchanged very important preserve all surrounding white buildings exactly as they appear in the original image the neighboring white buildings are simplified architectural context models and must remain simple white volumes do not add facade materials windows doors roofs balconies or architectural details to these buildings do not redesign recolor resize replace or remove any surrounding white buildings do not turn the white buildings into photorealistic residential or commercial buildings maintain their exact geometry height position and plain white appearance they should remain visually secondary to the main architectural project 7 distant background subtle natural tree line add a subtle realistic natural tree line in the distant background behind the surrounding buildings and beyond the project area introduce scattered groups of mature trees including pines and other natural local vegetation use realistic variations in tree heights shapes and foliage colors the distant greenery should create a believable natural landscape and improve the depth of the aerial visualization keep the tree line relatively low and subtle blending naturally into the horizon do not create a dense forest immediately around the buildings do not place new trees inside the project site or between the existing buildings do not obscure the surrounding white building volumes preserve the existing sky horizon position and daylight atmosphere the additional background vegetation must remain visually secondary to the architecture 8 strict architectural preservation critical do not change any architectural geometry or composition preserve the exact building shapes dimensions proportions heights and volumes do not modify the facade design materials colors louvers balconies windows glazing divisions or structural elements do not change the number size or position of any windows or doors do not add or remove any balconies facade elements or architectural features preserve all existing buildings and their exact spatial arrangement preserve the exact geometry and layout of all landscaped roof terraces do not modify roads pavements parking spaces pedestrian paths landscaping boundaries or existing vegetation placement preserve existing cars people and site elements maintain the exact original aerial camera position viewing angle perspective framing aspect ratio and image composition do not crop zoom rotate or recompose the image keep the existing daylight conditions and overall exterior lighting atmosphere only enhance visible interiors interior lighting realistic glazing effects natural grass and rooftop vegetation textures and add subtle distant background trees the final result should look like a professional highly photorealistic aerial architectural visualization of the exact same design with realistic interior lighting improved landscape materials carefully preserved green roofs and subtle natural vegetation in the distant background absolutely no architectural redesign no geometry changes no rooftop layout changes no modifications to the white surrounding buildings and no camera modifications