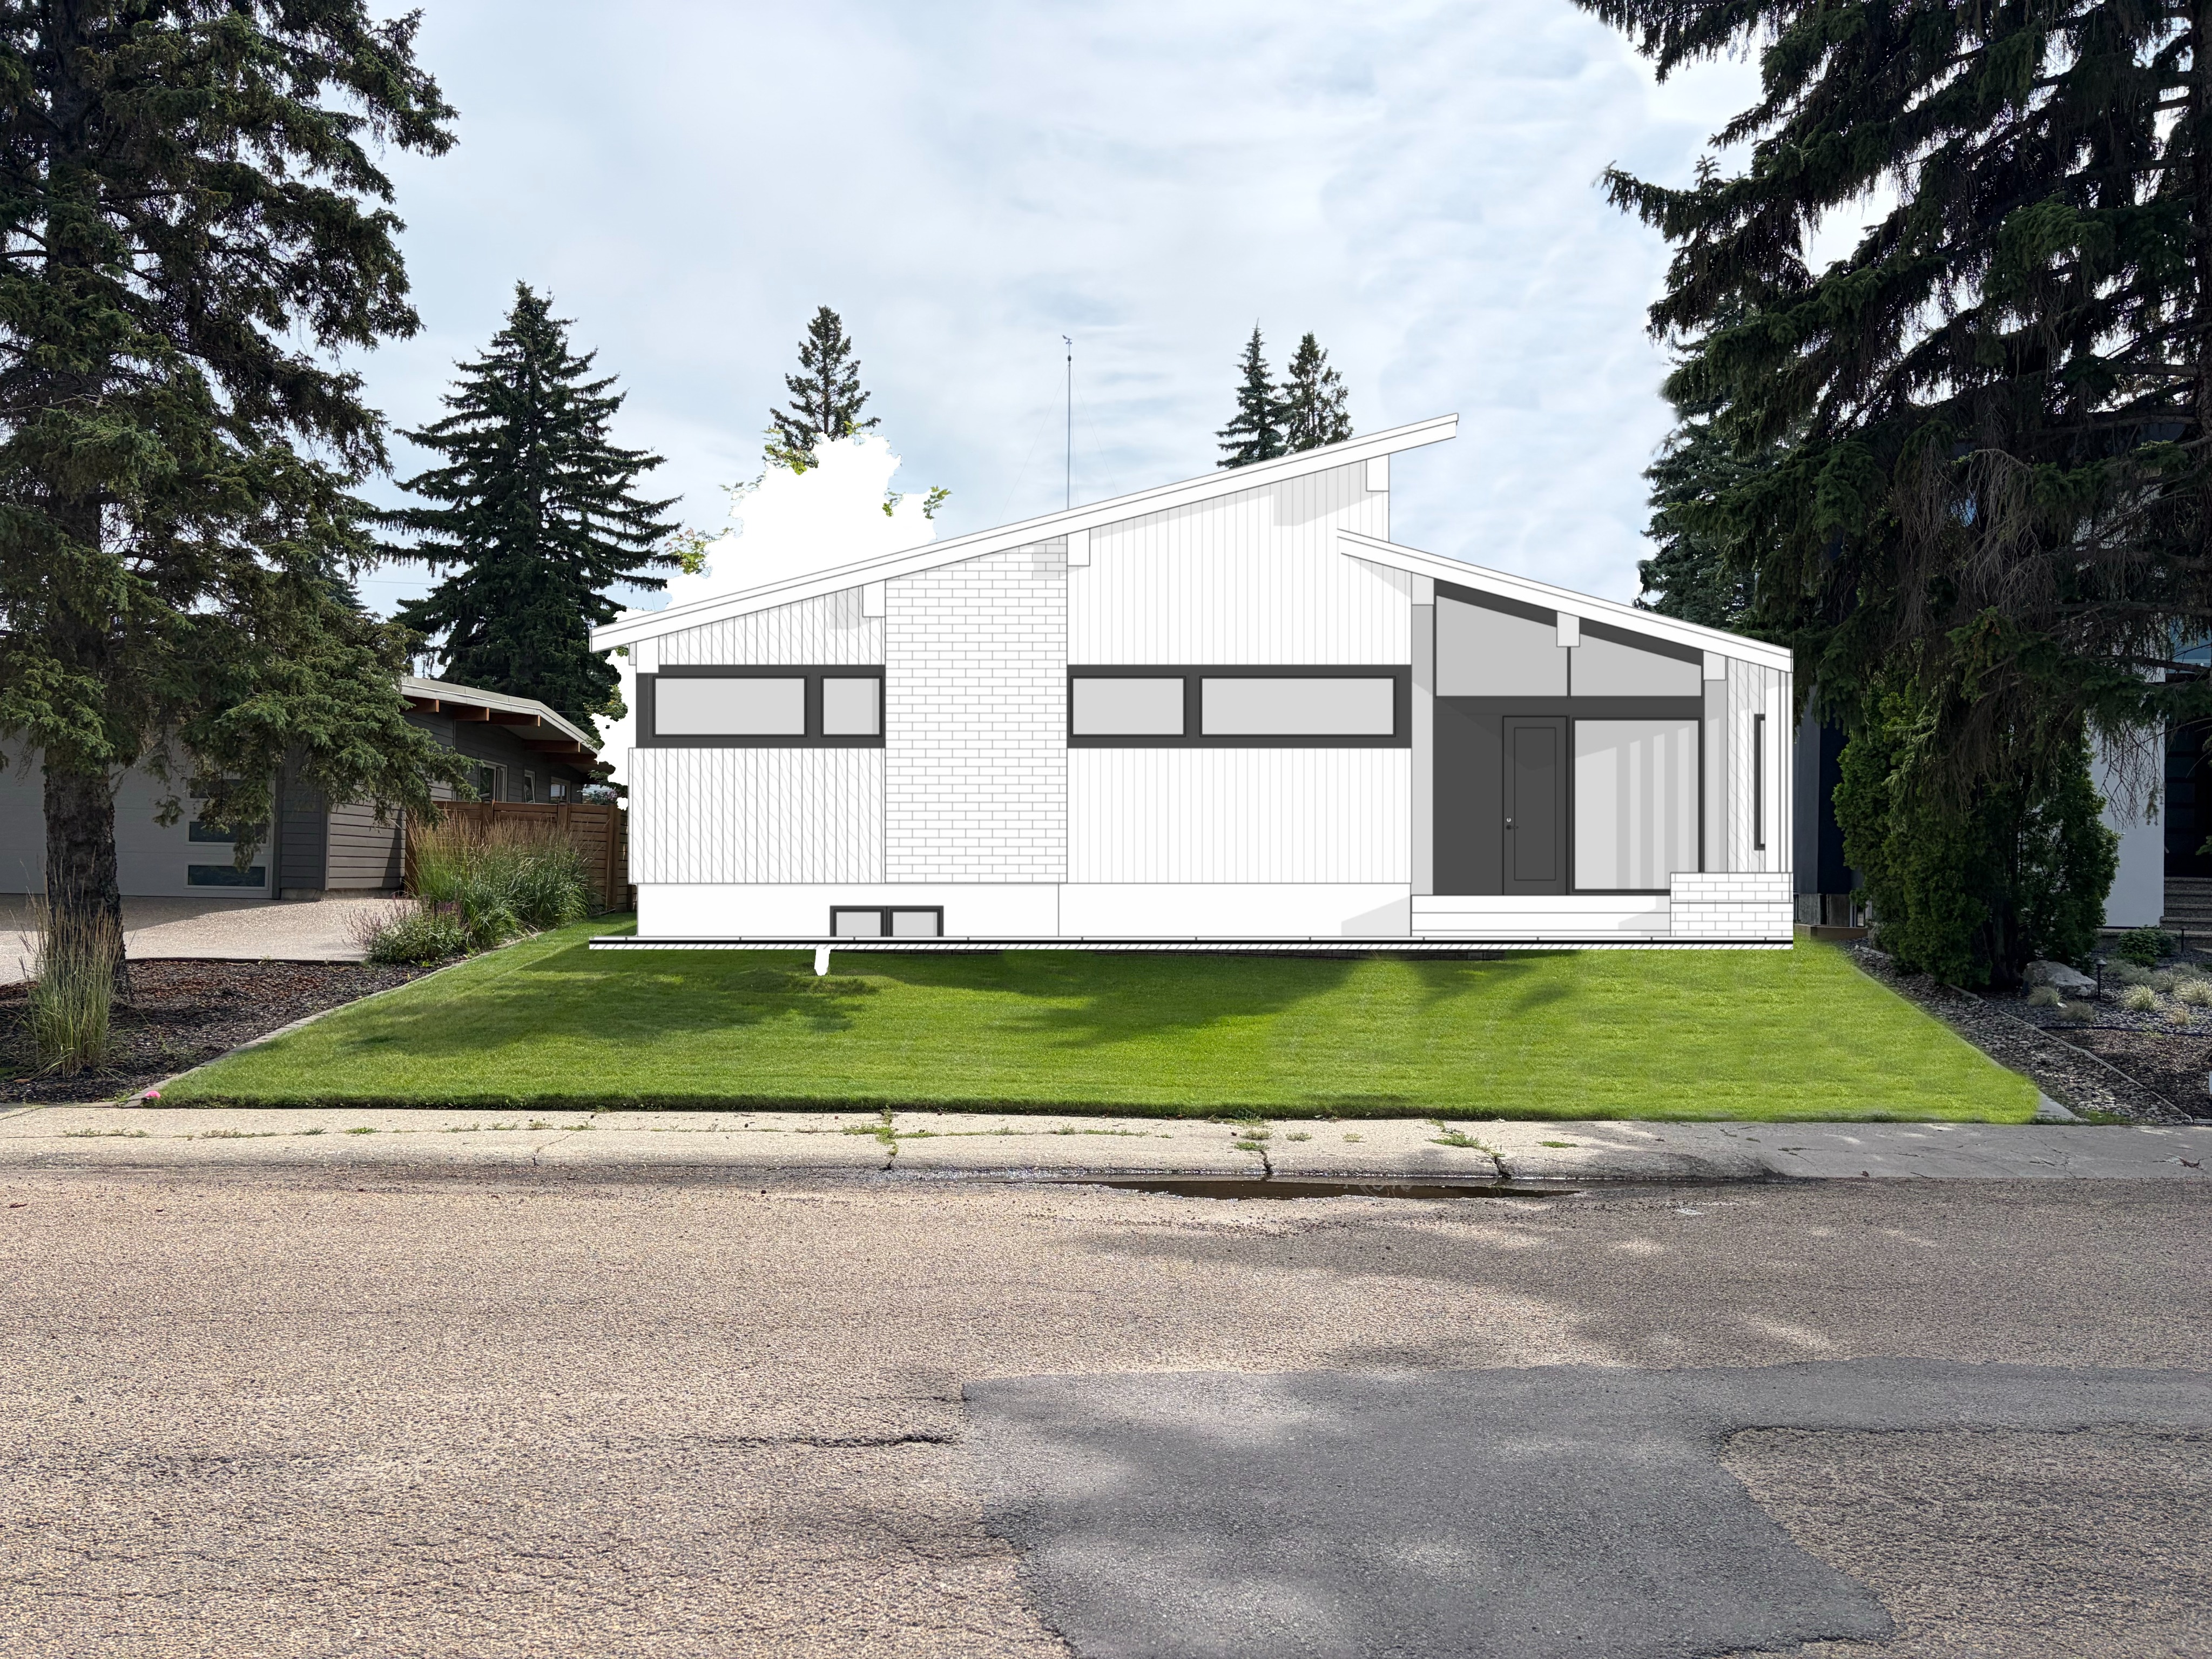
render this floor plan as a single storey mcm bungalow exterior siding dark charcoal grey horizontal lap siding matte finish trim and beams matte black including window frames fascia and exposed structural beams masonry iron spot brick deep brown black with subtle variation laid in a running bond with flush charcoal toned mortar no visible grout lines mortar colour matched close to brick to read as a solid mass rather than individual units apply brick as a full height wall plane at the entry and garage frontage not as a base band or accent trim low overall contrast between siding and masonry black trim provides the only sharp value contrast no shutters clean horizontal roofline deep overhangs flat or low slope roof overcast daylight no dramatic shadow to keep material tones accurate rather than stylized