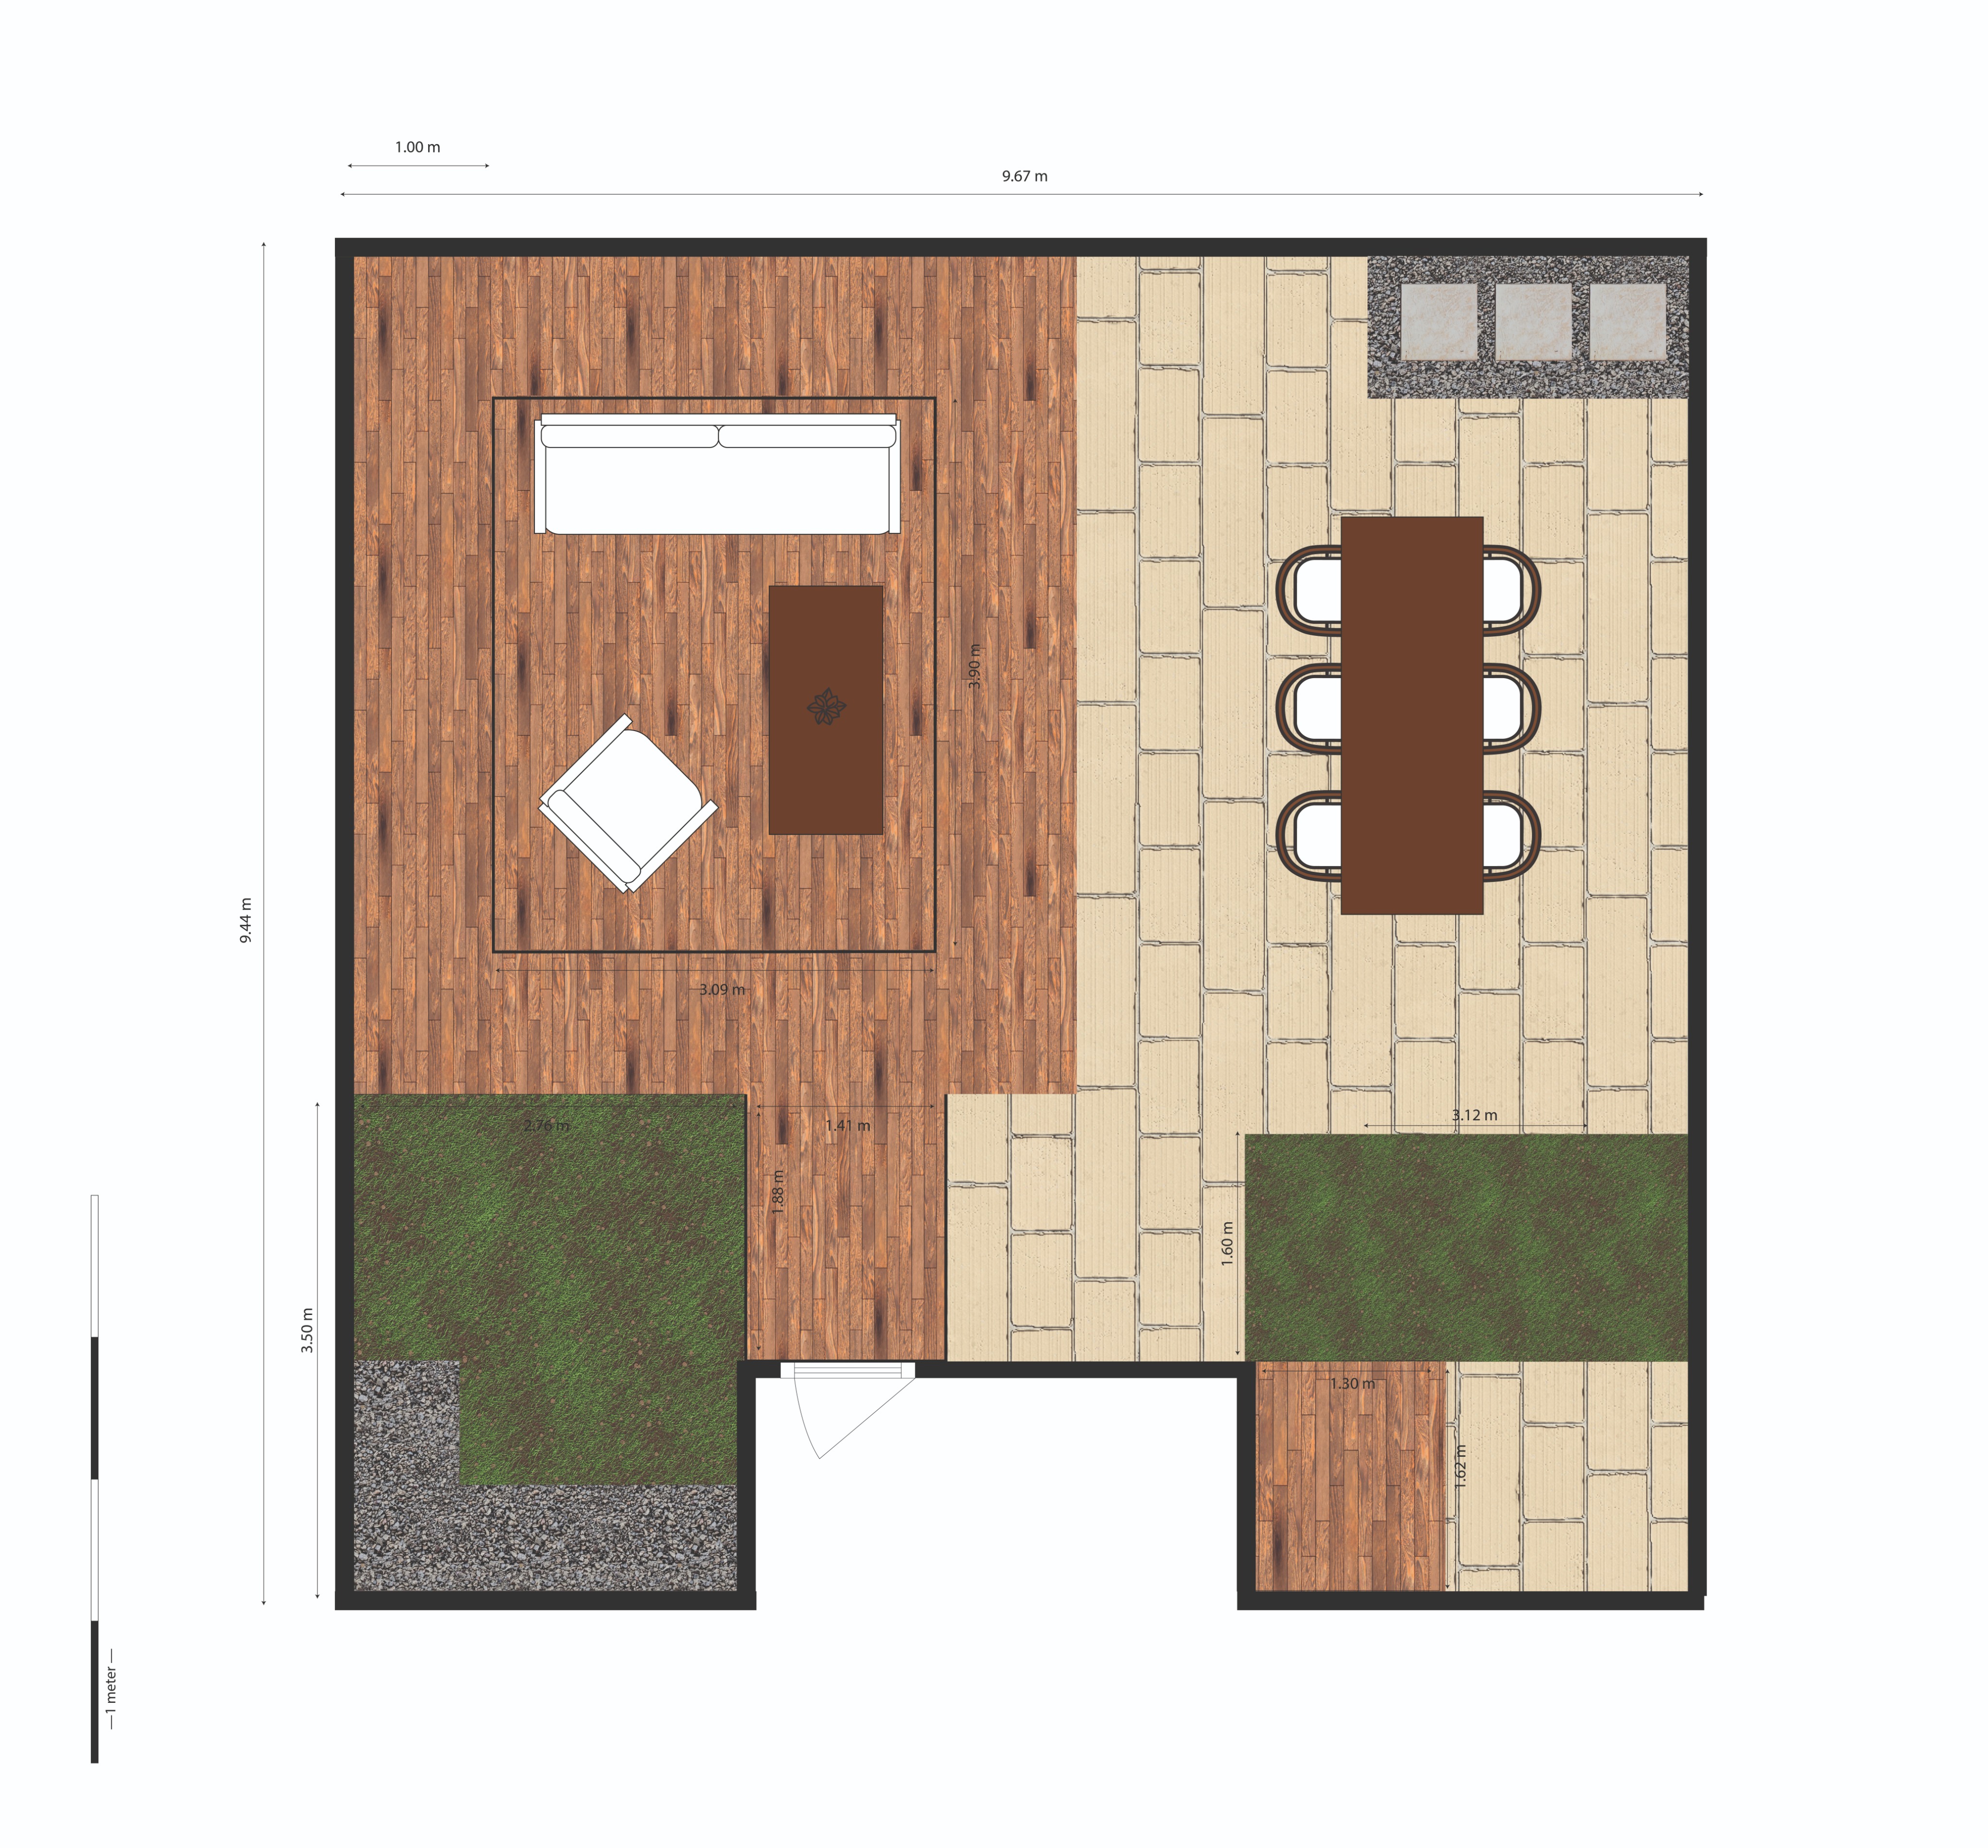
convert this floor plan into a realistic isometric 3d view of a full house show the space from an elevated angle with furniture walls and details visible create a high end photorealistic visualization of a modern backyard terrace based on the attached floor plan the space measures approximately 9 67m x 9 44m and is divided into several outdoor zones on the left side a large elevated wooden deck made of warm teak hardwood centered on the deck is a contemporary outdoor lounge area with a light beige 3 seat sofa a matching lounge chair positioned diagonally and a minimalist rectangular coffee table add a large outdoor area rug underneath the seating arrangement important detail both table surfaces coffee table and any side tables present in seating areas must have natural wooden tops matching warm teak wood finish for a cohesive material language on the right side a spacious light beige natural stone patio with large rectangular pavers laid in a staggered pattern within the composite brown material zones the section containing the bench and the side table bijzettafel must be slightly elevated with a single clean step up from the surrounding ground level all other composite brown terrace sections must remain at ground level maintaining a subtle but clear level distinction between zones in the upper right corner create a decorative gravel section containing three large square concrete stepping stones between the deck and patio include clean circulation paths with seamless transitions between materials at the lower section of the garden include two rectangular green lawn areas with lush healthy grass in the lower left corner add a decorative gravel border wrapping around the lawn near the house entrance include a small wooden platform connected to the main deck adjacent to the entrance create a sleek modern water feature or reflecting pool with clean geometric lines design style contemporary european garden minimalist luxury landscape architecture high end residential outdoor living materials premium teak wood decking ivory limestone pavers decorative gray gravel manicured green lawn brushed concrete accents lighting warm golden hour sunlight soft long shadows realistic ambient occlusion subtle reflections camera angle slightly elevated 3 4 aerial perspective showing the entire garden layout while maintaining realistic depth and scale rendering quality ultra photorealistic architectural visualization v ray quality 8k resolution highly detailed textures realistic vegetation professional landscape design presentation use the same furniture as shows on the plan do not change the orientation of the floorplan