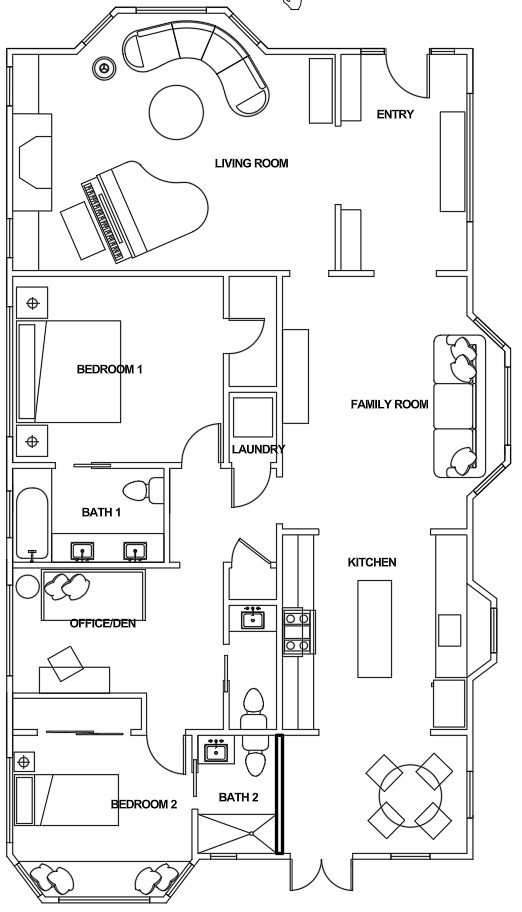
convert this floor plan into a realistic isometric 3d view of a full house show the space from an elevated angle with furniture walls and details visible 3d isometric dollhouse view of the attached floor plan elevated 45 bird s eye angle orthographic projection no perspective distortion keep the original orientation do not rotate mirror or crop cut walls at roughly 4 ft height no ceiling no roof strict structural reference reproduce the input floor plan exactly do not add remove move or resize any wall door window or fixture wall thickness and room proportions must match the input this is a 30 ft 16 ft single level layout exterior openings exactly three all on the bottom long wall one 6 ft window on the left one 6 ft glass patio door in the center one 6 ft window on the right the left right and top exterior walls have no windows and no doors interior doors all interior doorways are open thresholds or recessed pocket doors flush with the wall no swinging door leaves no door swing arcs no doors standing open into rooms rooms and fixtures match count position and footprint exactly top left bathroom one corner shower one toilet one vanity sink top center kitchen along the back wall 24 range stove 30 sink 18 dishwasher 30 fridge in that left to right order top right utility room side by side washer and dryer one cylindrical water heater tank electrical panel bottom left bedroom one queen bed two nightstands one on each side of the bed bottom right bedroom one queen bed two nightstands one on each side of the bed center living area one loveseat and one sofa facing each other do not add plants rugs extra seating kitchen island bar stools decor artwork lamps people skylights stairs closets landscaping text or dimension labels style clean matte materials light oak plank flooring throughout white walls dark grey wall caps soft neutral daylight subtle realistic shadows use the same furniture as shows on the plan do not change the orientation of the floorplan