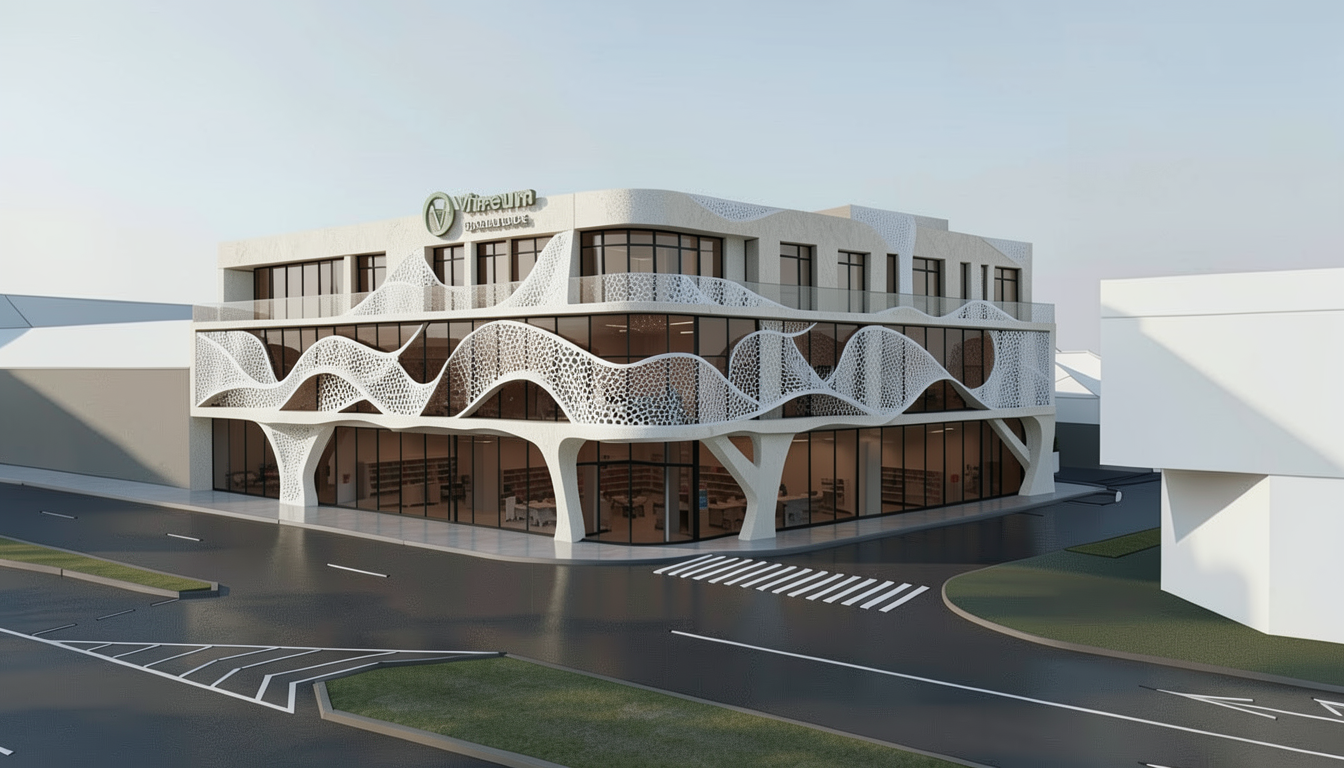
hyper realistic architectural rendering of the 3 story corner clinic building strictly preserving the exact original rectangular structural volume massing layout and the precise shapes of the undulating ribbons the facade details and street level entourage are updated for a lively yet clean look white organically perforated ribbons the undulating parametric ribbons are returned to a crisp matte white finish the perforations feature a highly organic fluid and biophilic pattern resembling delicate cellular lattices or natural coral like structures that gracefully flows within the wave shaped panels ultra realistic perforated brick facade the 1st floor vertical screen is made of authentic red terracotta hollow bricks with rich tactile roughness and subtle natural color variations building base windows the structural base is finished in cool grey exposed concrete and all windows feature reflective brown tinted smoked glass street entourage landscaping the urban context is enhanced with clean minimalist entourage a single modern luxury car is captured driving smoothly on the street 2 or 3 elegant small trees are placed along the sidewalk and neat green bushes fill the designated street side green spaces environment set during a calm late evening twilight hour with a soft gradient sky and scattered clouds with warm light glowing from the pharmacy inside style contemporary parametric minimalism high fidelity architectural photography ultra detailed organic textures natural street entourage realistic twilight lighting keep the logo on the facade