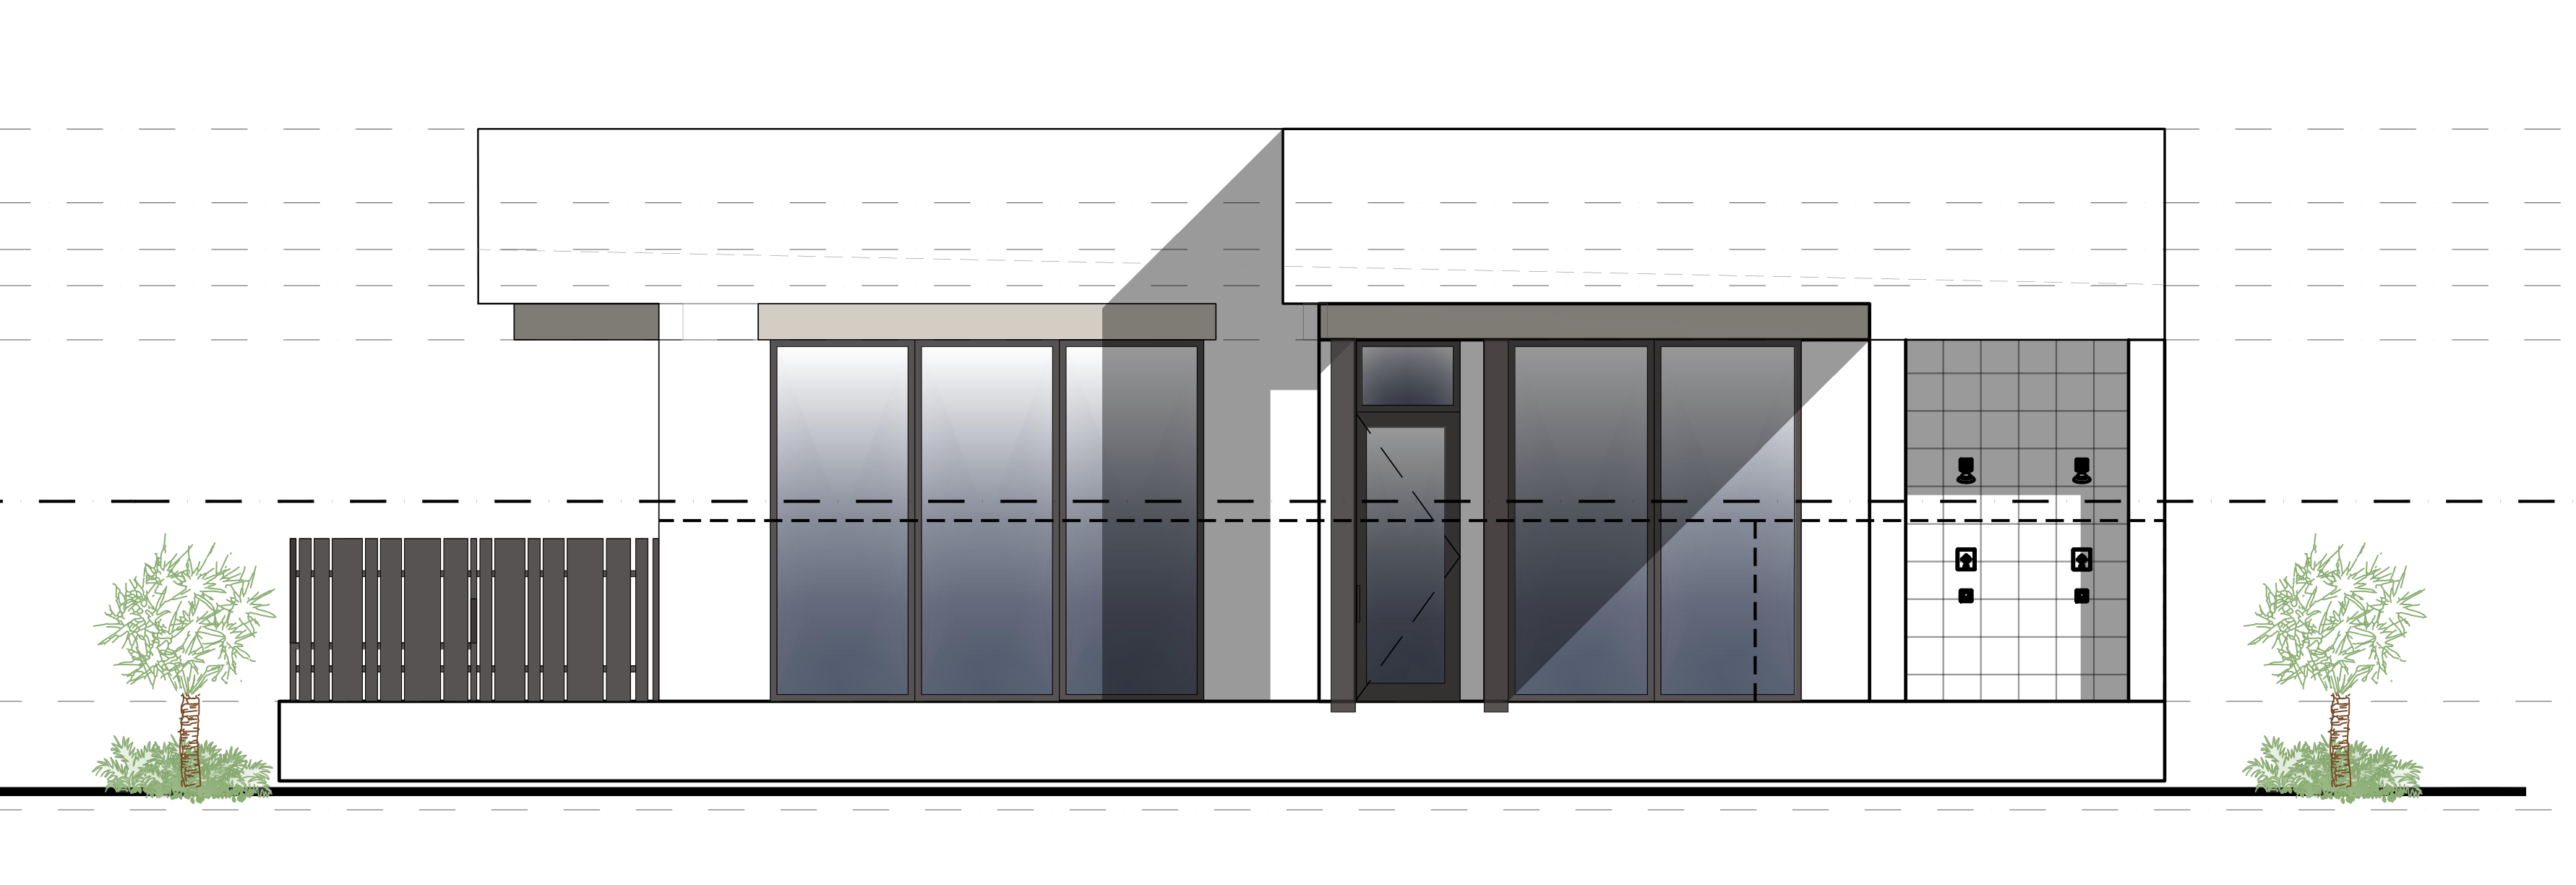
create one photorealistic straight on rear rendering of the diamond shores clubhouse using this architectural elevation as the controlling reference preserve the exact building outline parapet profile overhangs wall positions structural supports glazing arrangement door location screening and terrace geometry shown in the drawing improve the realism without redesigning the building do not add a stone column chimney or vertical decorative feature on the left nothing should project above the parapet unless it is shown in the source keep the low slope roof concealed behind the parapets match the glazing precisely preserve the three tall vertical glass panels on the left without adding horizontal transoms retain the central door with its transom and the adjacent right hand glazing exactly as drawn do not add windows change opening sizes or merge separate openings match the finish placement in the elevation keep the parapet faces light with realistic white stucco and bronze metal framing treat the drawing s diagonal gray shading as shadows not as instructions to paint entire wall sections darker do not add stone veneer where it is not depicted restore the continuous rear terrace and horizontal slab edge do not add steps directly beneath the central door keep the door threshold at the terrace level shown in the drawing preserve both outdoor shower and footwash stations on the right reproduce the gridded backing finish and fixture arrangement shown in the elevation do not invent a deeper shower alcove use soft natural daylight realistic stucco texture bronze finishes and subtle glass reflections keep planting restrained and outside the terrace without obscuring the building remove all dashed reference lines dimensions labels and construction graphics these are drawing annotations not building features output only one landscape format architectural image with the entire building visible no material swatches legend filename text borders black strip or multiple view layout do not add the pool furniture or people yet