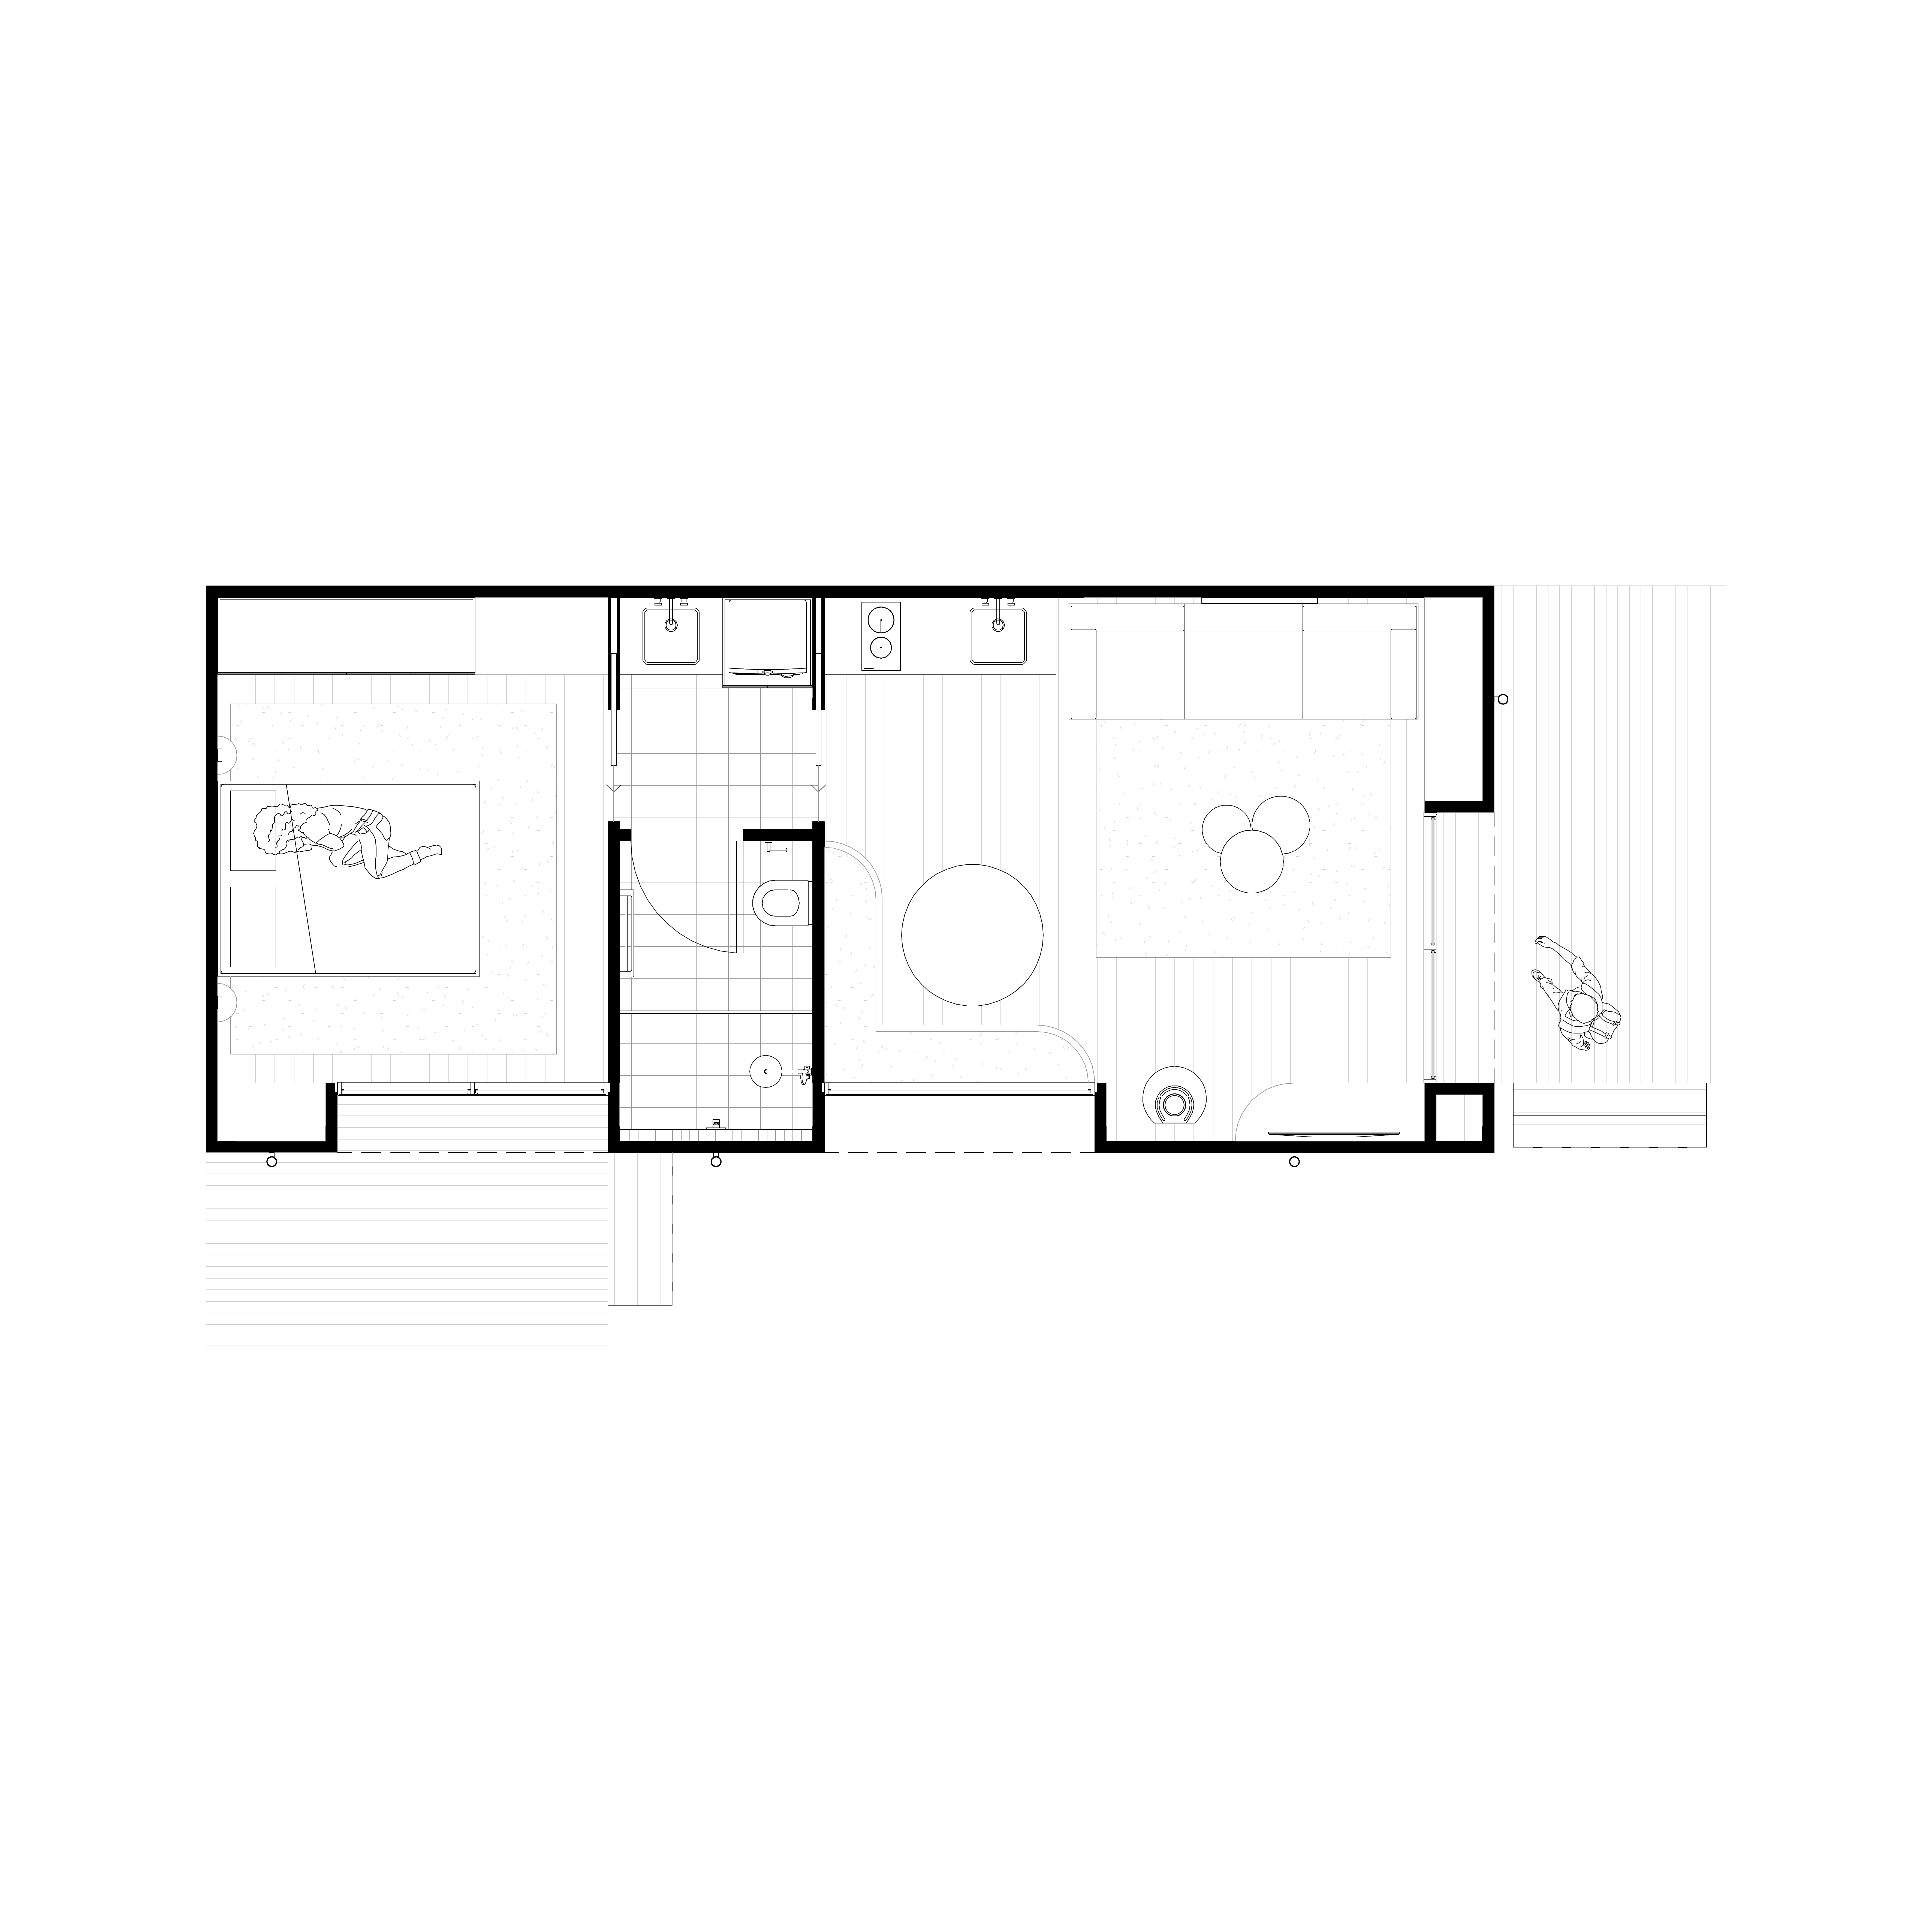
minimalist architectural presentation floor plan of a compact contemporary coastal cabin displayed in a clean black and white graphic style the drawing is centred on a white background with generous negative space and refined composition walls are represented with bold black poche while internal elements furniture and fixtures are shown with fine grey linework the floor plan should have an editorial architectural magazine aesthetic inspired by architectural digest dezeen and scandinavian design publications the graphic style is highly curated understated and sophisticated focusing on clarity and composition rather than technical documentation include only subtle landscape elements surrounding the building footprint such as a small number of lightly sketched native trees soft groundcover textures scattered coastal grasses and minimal planting indications these elements should be delicate and secondary to the architecture creating context without clutter furniture layouts should remain simple and elegant including bed dining table sofa and key interior elements drawn with fine linework no dimensions notes tags room names or construction information the overall composition should feel calm refined and architectural with a strong emphasis on white space the floor plan floats within the page like an editorial illustration monochrome palette only black and soft grey linework subtle shadows fine architectural drafting premium graphic design luxury tiny home presentation board minimalist layout contemporary architecture publication quality museum style presentation highly refined and elegant top down orthographic view architectural floor plan diagram clean vector aesthetic editorial composition architectural portfolio presentation timeless modern design language