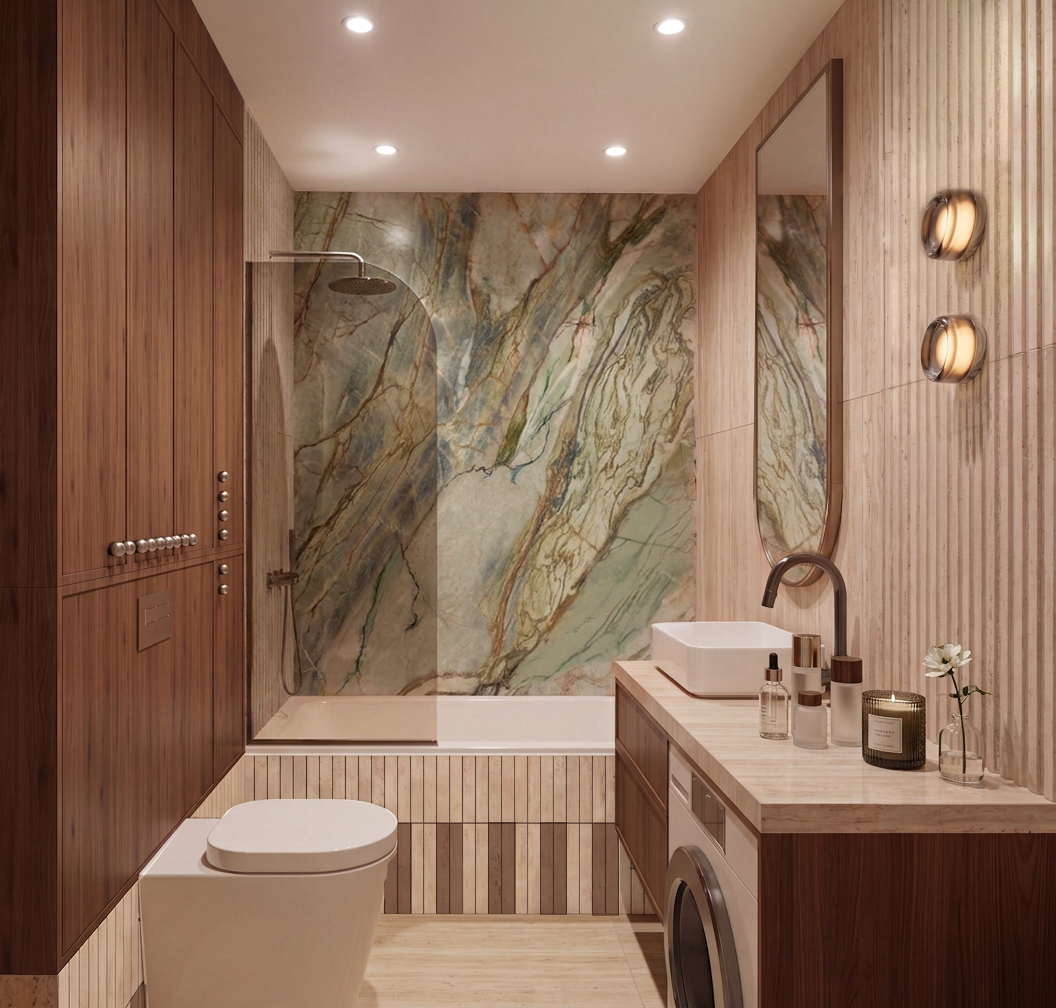
modify only the following elements in the bathroom visualization do not change anything else in the image shower bathtub faucet lower the wall mounted shower mixer faucet to a typical bathtub faucet height clearly much lower than a standard shower installation as if it were intended to be used with a bathtub add a bathtub spout outlet directly below the mixer tall cabinetry on the left completely remove all handles from the tall cabinetry on the left side the cabinet fronts must be fully handleless completely flat and clean with absolutely no visible handles knobs pulls or profiles washbasin change the washbasin so that it is partially integrated into the countertop following the proportions shown in the reference image the washbasin should protrude noticeably more above the countertop than in the current visualization approximately half of the basin should remain visibly above the countertop surface creating a clearly visible raised basin do not make it fully recessed or flush with the countertop keep the countertop itself unchanged two wall sconces next to the mirror add exactly two wall sconces positioned extremely close to the mirror each sconce must be located no more than approximately 10 cm from the nearest vertical edge of the mirror the sconces should sit immediately beside the mirror not farther out on the wall keep the two sconces visually associated with the mirror and arrange them symmetrically one on each side if possible do not place them 20 30 cm or more away from the mirror the maximum distance is approximately 10 cm critical preserve the original image keep the exact original camera angle composition framing perspective proportions room geometry architecture tiles materials colors cabinetry mirror furniture and lighting do not redesign restyle or reinterpret the bathroom make only the four modifications described above everything else must remain exactly as in the original visualization