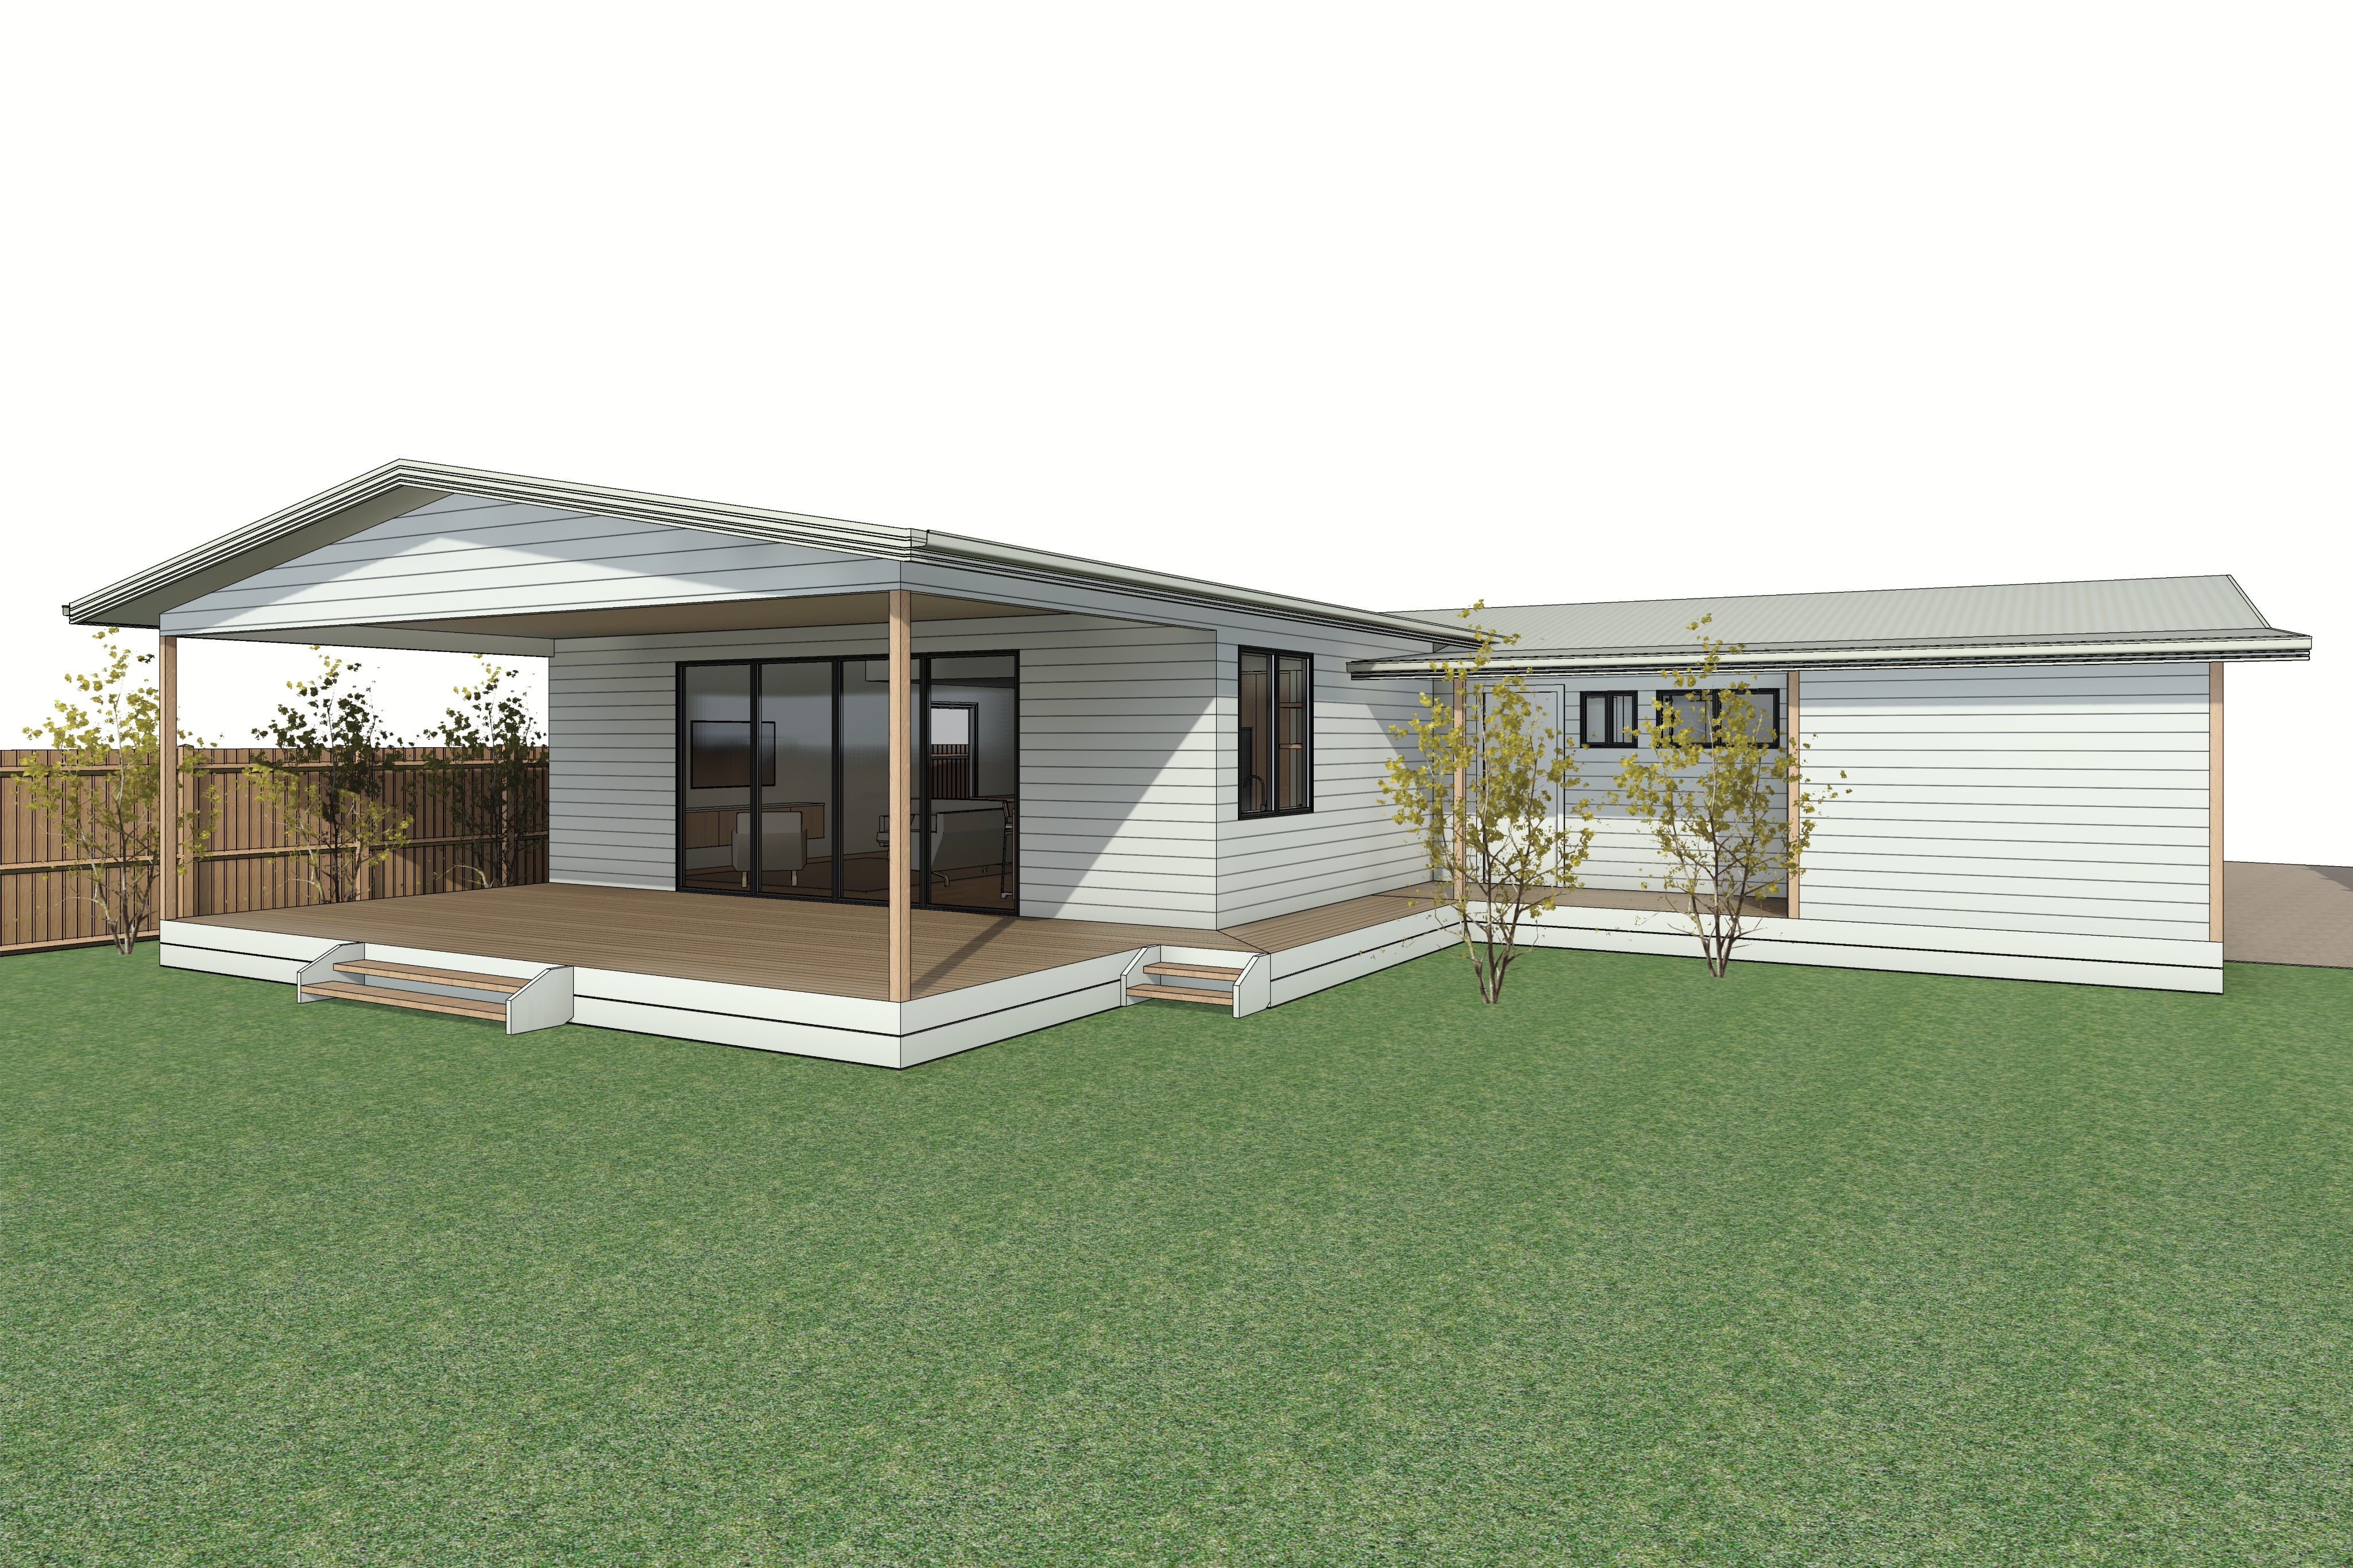
create an ultra photorealistic architectural visualisation of the single storey australian coastal dwelling shown in the supplied reference image adopting the refined cinematic architectural photography style of the local project and co architecture the render must strictly preserve the original architectural geometry building proportions roof pitches eave projections wall positions window and door dimensions glazing configurations timber posts deck levels entrance steps roof junctions and overall site layout maintain the exact camera position perspective angle focal length viewing height depth and full width of the dwelling as shown in the input image do not redesign reposition enlarge remove or introduce any architectural elements the dwelling is finished entirely in horizontal linear weatherboard cladding in colorbond surfmist a soft warm off white with a subtle grey undertone featuring a refined timber grain texture and realistic horizontal shadow lines all roofing is traditional corrugated colorbond steel in surfmist including matching surfmist gutters fascias barge flashings and downpipes the roof should exhibit realistic fine corrugations subtle metallic reflections and natural variations in light window and door frames are finished in contemporary matte black powder coated aluminium with realistic glazing reflections subtle transparency and natural interior depth maintain an understated cohesive australian coastal material palette with accurate material junctions and highly detailed architectural finishes the left hand side of the dwelling features an expansive covered outdoor entertaining deck extending beneath the existing gable roof retain the exact deck dimensions roof structure timber support posts steps and surrounding architectural configuration the decking is finished in natural warm toned australian hardwood displaying fine linear timber grain subtle weathering and realistic board spacing exposed timber posts should complement the decking with a restrained natural timber finish the covered alfresco area should feel open welcoming and connected to the surrounding garden introduce a carefully selected arrangement of contemporary outdoor furniture including a low profile outdoor lounge setting and subtle occasional table positioned naturally without obstructing the glazing entrance steps or architectural features furniture should be refined minimal and appropriate to a contemporary australian coastal residence the large four panel glazed sliding door system opening onto the covered timber deck must remain completely closed all four glazed door panels must be positioned within their original tracks and frames in the fully closed configuration maintaining the exact panel widths frame proportions mullion locations and overall glazing arrangement shown in the supplied reference image the doors must not be partially open stacked folded retracted or displaced in any manner the four panels should form one continuous fully enclosed glazed facade with realistic matte black aluminium frames natural glass reflections and subtle transparency revealing the living space beyond maintain the correct overlapping panel relationships and original sliding door configuration without introducing additional panels openings or altered framing the closed glazing should retain a strong visual connection between the interior living area and outdoor entertaining deck while clearly establishing that the doors are shut through the closed four panel glazed sliding doors on the left hand side reveal a realistic contemporary living space immediately inside the dwelling with the dining area visible further into the background the living room should contain understated contemporary furniture including a natural linen coloured upholstered sofa with warm oatmeal undertones natural blonde timber joinery a mid tone woven fabric rug in warm taupe and earthy beige tones and restrained decorative elements the dining area beyond should feature a natural timber dining table and contemporary seating creating an authentic sense of depth through the dwelling interior materials should be warm neutral and cohesive with the external architecture incorporating soft off white finishes natural blonde timber textures and subtle earthy tones maintain the existing internal room locations and visible architectural arrangements without inventing additional openings or altering the floor plan interior lighting should be naturally balanced with the exterior exposure allowing the living and dining spaces to remain subtly visible through the closed glazing and realistic glass reflections the backyard is predominantly an open naturally maintained green lawn extending across the foreground with realistic grass texture subtle tonal variations and a soft established coastal garden appearance retain the existing lawn levels and landscape arrangement introduce carefully considered australian native landscaping around the perimeter of the property using a restrained combination of coastal tea trees banksias native shrubs lomandra coastal rosemary correa and low growing indigenous groundcovers all trees located within the property boundaries must be small to medium sized coastal native specimens with delicate naturally irregular branching light open canopies and appropriately scaled foliage coastal tea trees and banksias should generally range between approximately 2 and 4 metres in height with occasional specimens reaching approximately 5 metres where appropriate their canopies may extend slightly above the roofline but should not tower significantly over the dwelling or dominate the architectural composition maintain a balanced relationship between the tree heights and the single storey building ensuring the roof form and rear facade remain clearly visible avoid large mature trees oversized trunks excessively dense canopies or vegetation that obscures the dwelling retain and develop the existing small trees near the building in their approximate locations garden beds should contain natural dark brown organic mulch with layered planting of varied heights and textures any visible gravel or pathways should be finished in compacted tuscan topping displaying a natural warm beige and sandy limestone colour with fine aggregate texture and realistic surface variations beyond the existing timber boundary fencing establish a natural bushy and treed coastal backdrop using a restrained mixture of small to medium sized australian coastal tea trees banksias and occasional slender eucalyptus specimens the surrounding vegetation should create a sense of privacy and a quiet established coastal environment without appearing excessively dense heavily forested or tropical background trees should generally remain modest in scale with their upper foliage sitting around or slightly above the dwelling s roofline rather than forming a towering forest canopy use varied natural heights irregular branching and light foliage density to create an organic layered landscape position the taller specimens predominantly beyond the boundary fencing keeping the immediate backyard open and spacious avoid showing neighbouring houses rooftops sheds or suburban buildings use the modest native vegetation to softly screen the surrounding residential context while retaining the existing timber boundary fencing and realistic site depth the overall setting should feel peaceful private and connected to the natural australian coastal landscape without allowing the vegetation to overpower the architecture lighting is critical to the architectural composition north is positioned directly behind the camera facing towards the rear elevation of the dwelling meaning the visible rear facade is predominantly north facing and naturally face lit establish a realistic australian late afternoon lighting scenario with warm directional sunlight originating from behind and slightly to one side of the camera illuminating the weatherboard elevations corrugated roofing timber decking and surrounding garden the sunlight should fall naturally across the facade revealing subtle horizontal weatherboard profiles and creating delicate shadows beneath the roof eaves and around window recesses the covered alfresco area should retain naturally shaded areas beneath the roof while receiving gentle bounced light from the sunlit lawn and surrounding landscape the closed four panel sliding doors should display physically accurate glass reflections subtle highlights along the matte black frames and a realistic balance between exterior reflections and interior visibility create realistic directional shadows from the timber posts roof edges and modest native trees with soft transitions and a natural sense of depth allow subtle sunlight to filter through the light open canopies of the coastal tea trees and banksias creating delicate shadow patterns across the lawn and decking maintain excellent detail throughout both sunlit and shaded elevations without appearing artificially illuminated or excessively dark apply a cinematic architectural photographic treatment with balanced exposure soft highlight roll off restrained contrast natural warm neutral colour grading realistic material textures and exceptional clarity use a high end full frame architectural photography aesthetic with professional tilt shift lens characteristics straight vertical lines accurate perspective and natural depth the atmosphere should feel calm sophisticated and timeless capturing the quiet character of contemporary australian coastal architecture avoid exaggerated hdr artificial saturation harsh artificial sunlight excessive lens flare unrealistic vegetation overly dramatic skies or stylised cgi effects produce a premium publication quality architectural render with photorealistic textures natural lighting physically accurate reflections subtle atmospheric depth and carefully controlled cinematic colour grading the final image should appear as a professionally photographed completed residential project rather than a computer generated visualisation critical requirements maintain absolute consistency with the supplied reference image in architectural geometry camera perspective building scale and landscape layout all external weatherboard cladding corrugated roofing gutters fascias and downpipes must be finished in colorbond surfmist maintain matte black aluminium window and door frames natural warm toned hardwood decking compacted tuscan topping gravel where applicable dark organic mulch garden beds and restrained australian coastal native landscaping featuring tea trees and banksias the four panel glazed sliding doors opening onto the left hand timber deck must remain fully closed with all four panels in their original positions no open panels no stacked or retracted doors no folding configuration and no modification to the existing glazing geometry the living room must remain visible through the closed glazing with natural linen coloured furniture a mid tone woven rug and the dining area further in the background all native trees must remain small to medium in size generally 2 4 metres tall with occasional specimens up to approximately 5 metres tree canopies should sit around or only slightly above the roofline never towering over the single storey dwelling the architecture must remain the dominant visual element the rear facade must be naturally face lit by northern sunlight with realistic warm directional illumination and subtle architectural shadows preserve the open lawn timber boundary fencing and modest native bushland backdrop with no visible neighbouring houses maintain a refined cinematic architectural photography aesthetic inspired by the local project with realistic materials balanced exposure natural colours and absolutely no modifications to the original building geometry glazing configuration or camera perspective