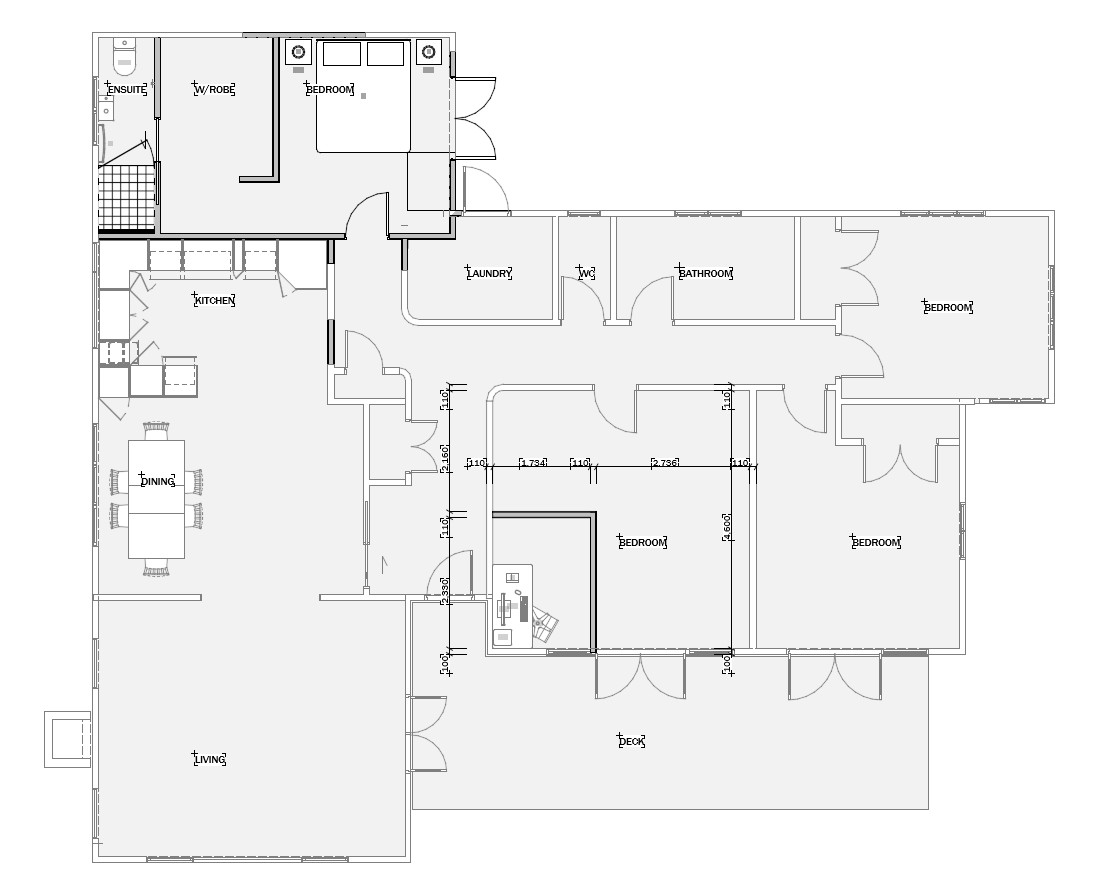
convert this floor plan into a realistic isometric 3d view of a full house show the space from an elevated angle with furniture walls and details visible create an extruded top view isometric 3d view of the entire house following the attached floor plan exactly with no changes to the layout room dimensions door locations or fixture placement make the wall cuts white color all door swing directions are shown on plan follow the same exact swing direction use a soft contemporary color palette featuring neutral beige and light gray tones throughout all living areas bedrooms kitchen hallways and other non bathroom spaces should have beige gray wood flooring bathrooms should feature modern square floor tiles as indicated on the floor plan design the kitchen and cabinetry with glossy light gray finishes paired with white stone countertops for a clean modern aesthetic furnish the living room and bedrooms with plush comfortable contemporary rugs in muted blue and green tones that complement the neutral interior palette include modern furnishings and finishes throughout while maintaining accurate room functions and circulation bathrooms should feature contemporary vanities and showers positioned exactly as shown on the floor plan the final image should be a high quality architectural extruded isometric rendering with realistic materials soft natural lighting clean shadows and a refined modern residential design aesthetic preserve the floor plan precisely and ensure the entire house is visible in a single cohesive isometric view having top view isometric view is importatnt dont forget that use the same furniture as shows on the plan do not change the orientation of the floorplan