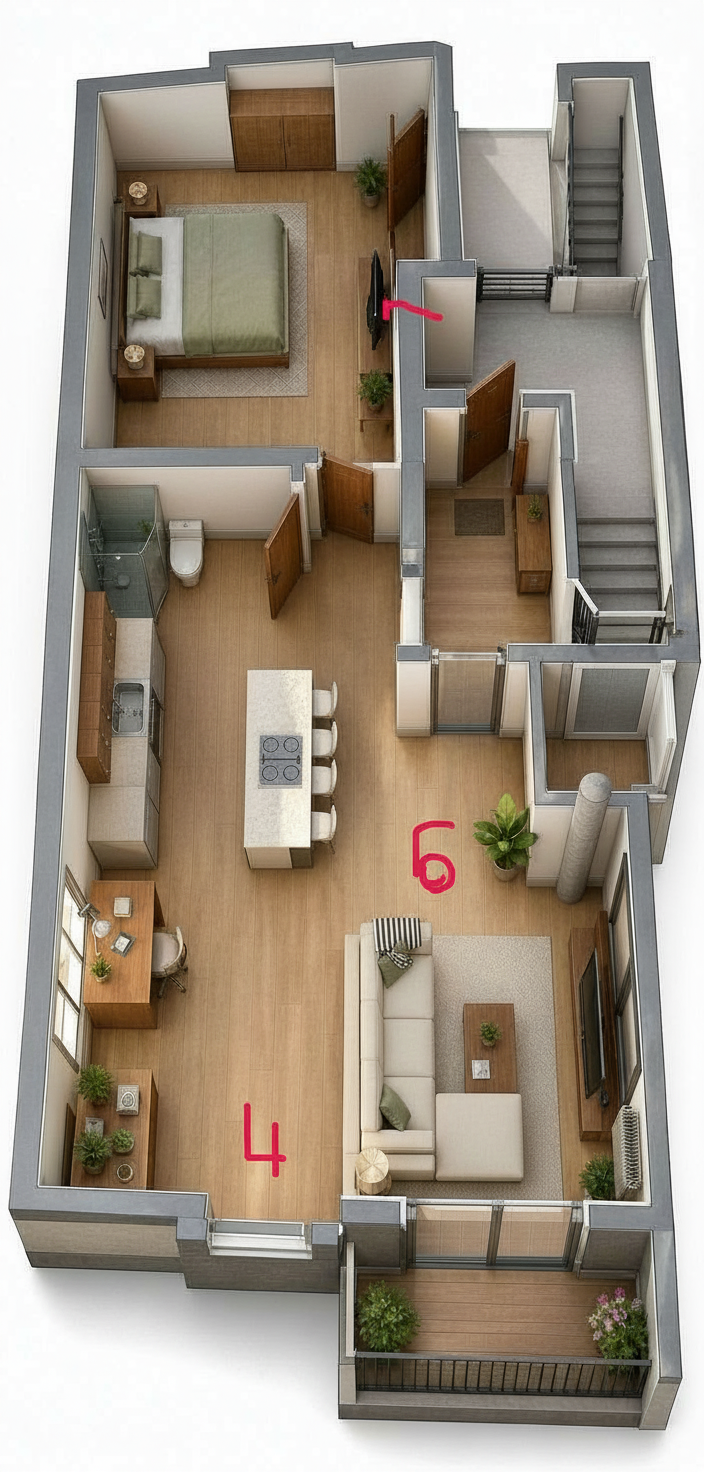
use the uploaded apartment isometric layout as the base reference redesign the kitchen desk living room and tv area to create the most functional and well balanced layout for everyday living keep the overall apartment geometry walls openings kitchen location and desk area logic generally consistent prioritize the following efficient circulation and clear walking paths comfortable tv viewing from the main sofa seating capacity for multiple people a layout that feels open and not crowded a practical relationship between sofa coffee table and tv a realistic desk area that remains usable visually harmonious furniture proportions for a medium small apartment avoid oversized furniture blocked walkways and cluttered arrangements create a realistic interior design solution that feels optimal for daily life relaxing occasional guests and tv watching on a 65 inch tv