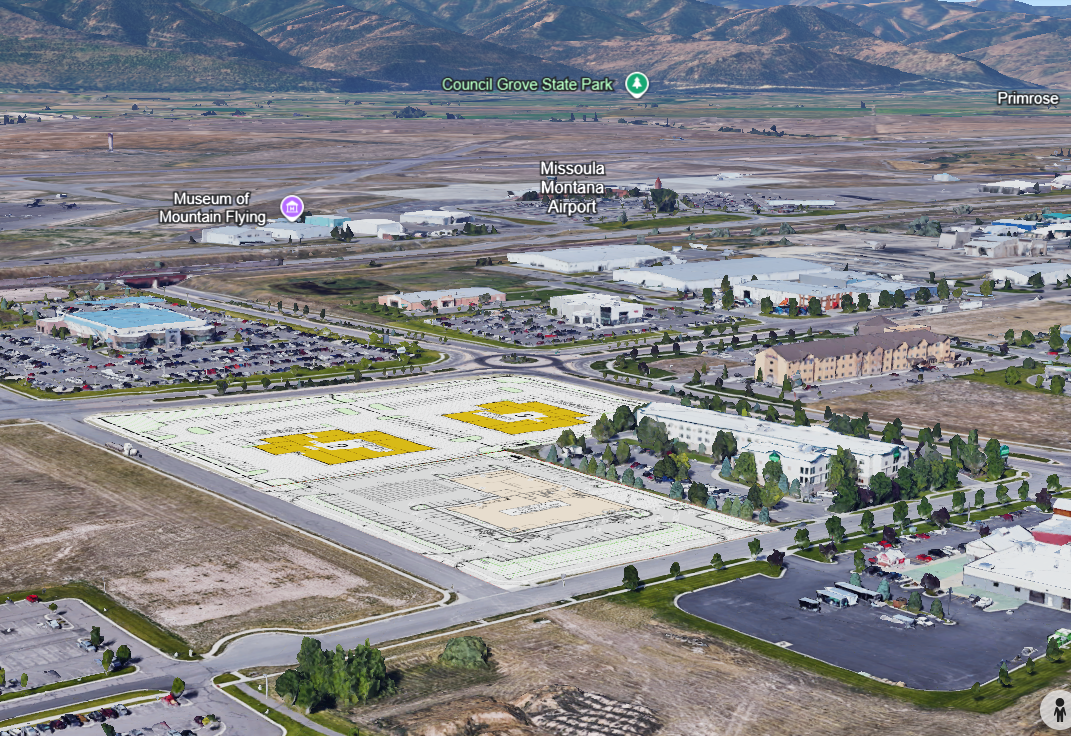
create a photorealistic architectural visualization of the proposed automotive dealership campus shown in the supplied google earth aerial image in missoula montana critical geometry instruction the building footprints locations orientations parking fields drive aisles property edges roads and overall site layout visible in the google earth image are fixed and must not be changed the colored outlined building footprints shown in the aerial come from an accurately positioned kmz site plan overlay treat those footprints as exact architectural geometry do not redesign the site do not move rotate resize simplify straighten combine split or reinterpret any building footprint do not invent additional buildings your task is to take the exact 2d building footprints already visible in the aerial and extrude them vertically into realistic 3d dealership buildings while preserving their exact plan geometry and position there are three primary dealership buildings on the site 1 powersports dealership light yellow beige footprint this is the building represented by the supplied exterior architectural rendering use that rendering as the architectural design reference only while using the aerial kmz footprint as the absolute reference for building shape and dimensions the powersports building should have a contemporary mountain west powersports dealership aesthetic matching the supplied reference approximately two story visual massing at the primary showroom front portion charcoal gray vertical metal siding warm off white light stone or stucco accent masses large dark framed storefront glazing multiple glazed overhead showroom service doors dark trim restrained modern detailing and a prominent central entrance feature with a shallow gabled canopy reproduce the architectural character of the reference image but wrap that architecture around the exact footprint shown on the site plan do not substitute the rectangular fa ade shown in the perspective rendering for the actual kmz footprint use realistic commercial building heights appropriate for the design approximately 24 30 feet at the principal powersports showroom fa ade with subordinate portions adjusted naturally while maintaining the footprint 2 nissan dealership one of the two yellow dealership footprints create a realistic contemporary nissan automotive dealership using the exact footprint shown in the aerial use modern nissan dealership architecture clean white light gray acm or similar fa ade panels large glass showroom areas dark glazing restrained red nissan brand accents signage contemporary entry feature and realistic service bay architecture 3 hyundai dealership the other yellow dealership footprint create a realistic contemporary hyundai dealership using the exact footprint shown in the aerial use current hyundai dealership architectural language clean modern fa ade light silver gray exterior materials large showroom glazing darker contrasting elements appropriately scaled hyundai signage branding and realistic service areas for nissan and hyundai the footprint visible in the aerial controls over any generic dealership prototype adapt the fa ade architecture to the supplied building geometry rather than altering the geometry to match a prototype site preservation preserve the existing site plan exactly as shown maintain all parking fields parking rows drive aisles internal circulation landscape areas sidewalks curb lines access points roads neighboring hotel neighboring commercial buildings surrounding development interstate 90 airport context mountains and terrain do not fill undeveloped open portions of the site with buildings large open areas shown on the plan must remain open do not add parking roads landscaping buildings plazas or other site improvements unless they are already indicated by the site plan kmz overlay existing surrounding buildings outside the development site should remain substantially unchanged 3d camera matching maintain the exact camera position viewing direction perspective terrain horizon road geometry and google earth context of the source aerial image this should look like the proposed buildings have been accurately inserted into the existing google earth scene vertically extrude each footprint from its existing exact boundary building walls must meet the perimeter of the corresponding footprint precisely roof geometry must follow the building footprint and must not extend into neighboring parking or circulation areas except for small realistic architectural canopies use mostly low slope commercial roofs with realistic parapets rooftop equipment screened where appropriate subtle roof drainage details and realistic rooftop materials do not create exaggerated pitched roofs or residential style roof forms photorealism the finished image should resemble a high end architectural visualization composited into real google earth aerial photography not a conceptual illustration match the source image s daylight direction shadows atmospheric haze terrain coloration vegetation exposure perspective and aerial camera characteristics add realistic building shadows consistent with the existing scene maintain realistic fa ade material textures and reflections without making the new construction excessively clean or saturated compared with its surroundings include cars and site activity only where appropriate and at realistic aerial scale avoid excessive vehicles oversized signage oversized trees decorative landscaping or other elements that obscure the site plan priority order if any reference information conflicts 1 kmz site plan building footprints and positions absolute priority 2 existing roads parking circulation and site geometry 3 supplied powersports architectural rendering for fa ade style 4 nissan and hyundai contemporary brand architecture 5 artistic interpretation the final result should communicate an accurate proposed build out of this exact development not an alternative concept for the property absolute negative constraints no invented footprints no footprint changes no relocated buildings no rotated buildings no enlarged buildings no reduced buildings no extra buildings no generic rectangular replacement buildings no changes to existing roads no reconfiguration of parking no invented parking lots no changes to neighboring buildings no major changes to terrain no fantasy architecture no conceptual master plan redesign the supplied aerial site plan overlay is geometry not inspiration build vertically from it exactly