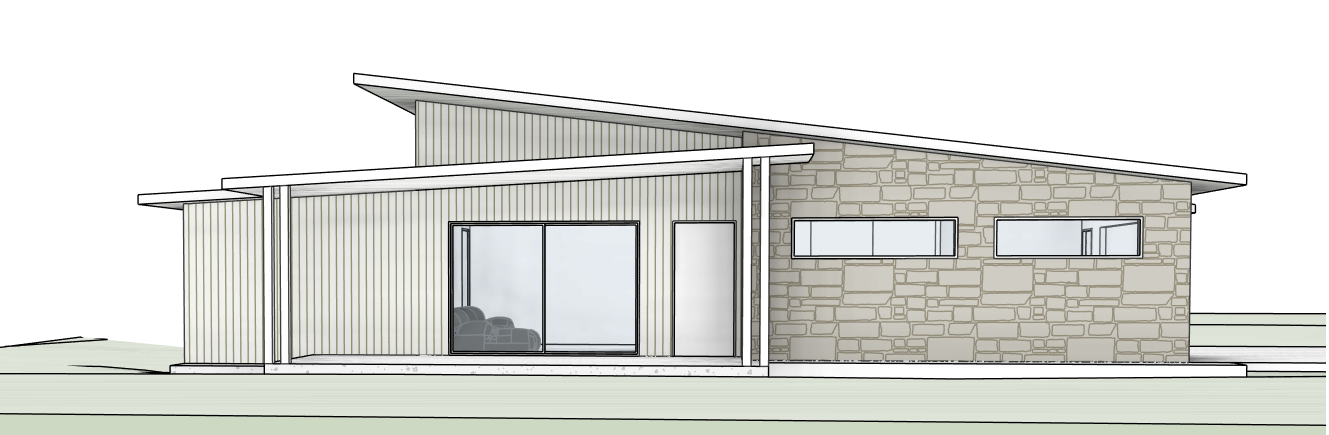
buller exterior concise archsynth prompt using the attached revit elevation as the exact geometry create a high end australian mid century modern facade that matches the calm creamy luxurious aesthetic of the reference image maintain the existing skillion roof forms verandah structure window proportions and stone volume from the revit model apply a very light neutral exterior palette with no yellowness use a soft warm white pale greige for all vertical cladding with fine vertical grooves similar to high end fibre cement profiles and a slightly cooler smooth off white for fascias beams and posts to read as crisp horizontal bands render the stone volume as a refined contemporary mid century stone pale limestone toned blocks with subtle variation in size and tint tight joints and a softly honed finish for a minimal premium feel rather than rustic avoid strong colour contrasts keep everything within a restrained desaturated neutral range with just enough warmth to feel inviting match the soft photographic lighting of the reference bright but diffused late afternoon light with gentle shadows no harsh highlights and a slightly cool sky with soft clouds emphasise smooth gradients and delicate contact shadows along beams and posts to express minimalist detailing use high quality photoreal materials with subtle gloss on metalwork and ultra smooth render so the house reads as contemporary luxury rather than retro refine openings and glazing in a luxe minimal way keep the existing window positions and sizes but render them as slim aluminium frames in a soft warm grey with clear slightly reflective glass revealing a calm curated interior beyond include a modern timber front door with a warm natural dark wood frame large full height frosted ribbed or reeded glass insert vertical brushed metal pull handle on the left minimalist contemporary style clean rectangular proportions flush modern entry door and subtle timber threshold all with realistic architectural detail and soft neutral lighting in a front elevation view with highly detailed material textures at the large living room window on the left partially veil the interior with floor to ceiling sheer curtains in a soft off white some panels drawn across some slightly open diffusing the view of the lounge while allowing warm light to glow through and showing only softened silhouettes and hints of neutral sofa and furniture behind the sheers never a fully exposed interior increase realistic glass reflections of sky trees and forecourt to make the glazing feel more private and photographic through the high windows on the right show a subtle garage interior concrete floor storage top of a car or bike rendered softly so it is legible but secondary introduce elegant minimal mid century landscaping to the foreground a low pale concrete or honed stone terrace in front of the entry with large format pavers and fine joints surrounded by simple bands of planting use a mix of sculptural australian natives and palm springs adjacent plants architectural grasses agaves yuccas and a few cactus forms set in light gravel or small white pebbles carefully spaced for a composed resort like feel keep planting low so the facade remains the hero and avoid clutter such as fences or mailboxes in the main view add subtle luxury styling elements that remain understated a pair of modern outdoor lounge chairs with a slim powder coated metal frame in a soft light grey seats and backs made of wide evenly spaced metal slats with rounded edges light open silhouette simple bent metal tube arms and straight minimal legs for a clean contemporary look include a matching low side table with the same frame profile and a simple rectangular top and discreet black or bronze wall lights with a soft wash of light the mood should be serene sophisticated and aspirational like a carefully art directed australian mid century coastal home photographed for a design magazine while staying completely true to the structure proportions and composition of the original revit facade