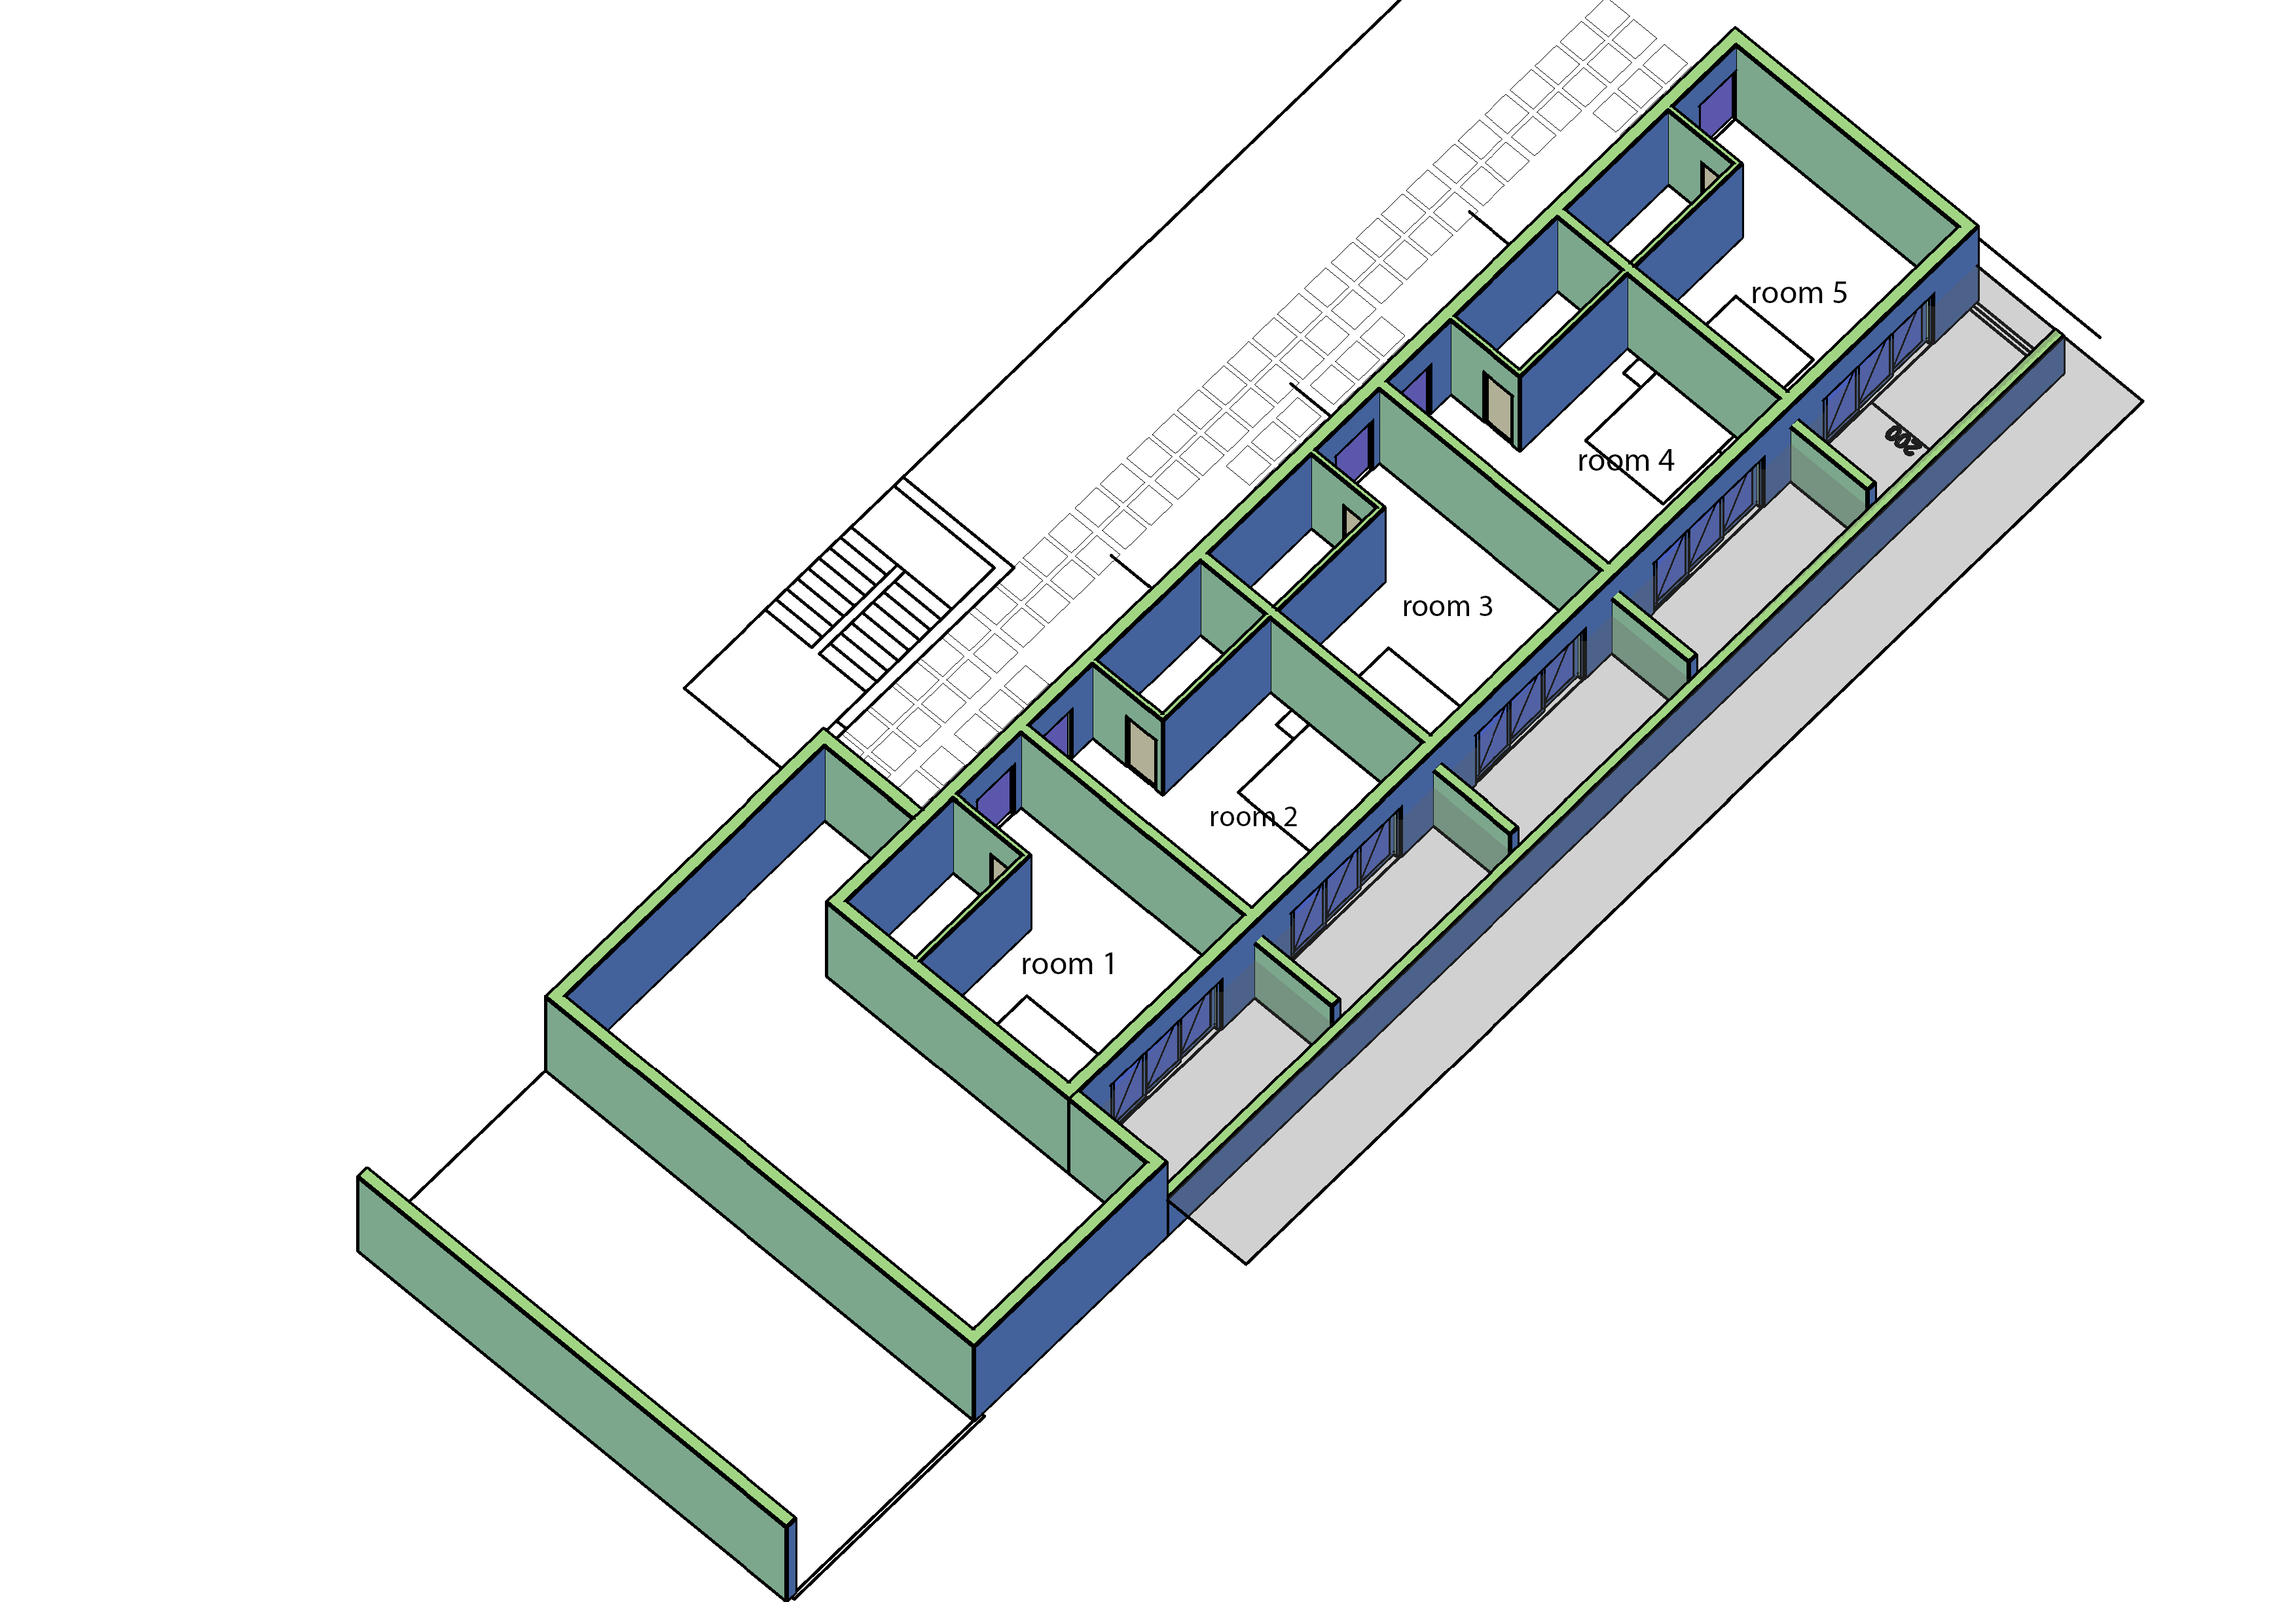
transform this technical architectural floor plan into a premium presentation floor plan preserve the exact wall layout room dimensions door locations window positions staircase and all architectural geometry remove all measurements dimensions labels symbols grid lines numbers annotations and blueprint graphics generate a realistic top down architectural floor plan with white painted walls light oak hardwood flooring in bedrooms and hall large polished porcelain tiles in kitchen and bathrooms modern kitchen with white cabinets quartz countertop and built in appliances contemporary bathrooms with marble tiles and glass shower enclosures fully furnished bedrooms with king size beds wardrobes and bedside tables elegant guest bedroom with modern furniture stylish entrance veranda indoor plants and tasteful decorative accessories warm indirect led lighting soft realistic shadows neutral scandinavian color palette luxury interior design clean architectural presentation style camera perfect orthographic top down view no perspective distortion professional architectural visualization rendering quality ultra realistic photorealistic 8k highly detailed interior visualization luxury residential design notice that there are 5 individual rooms