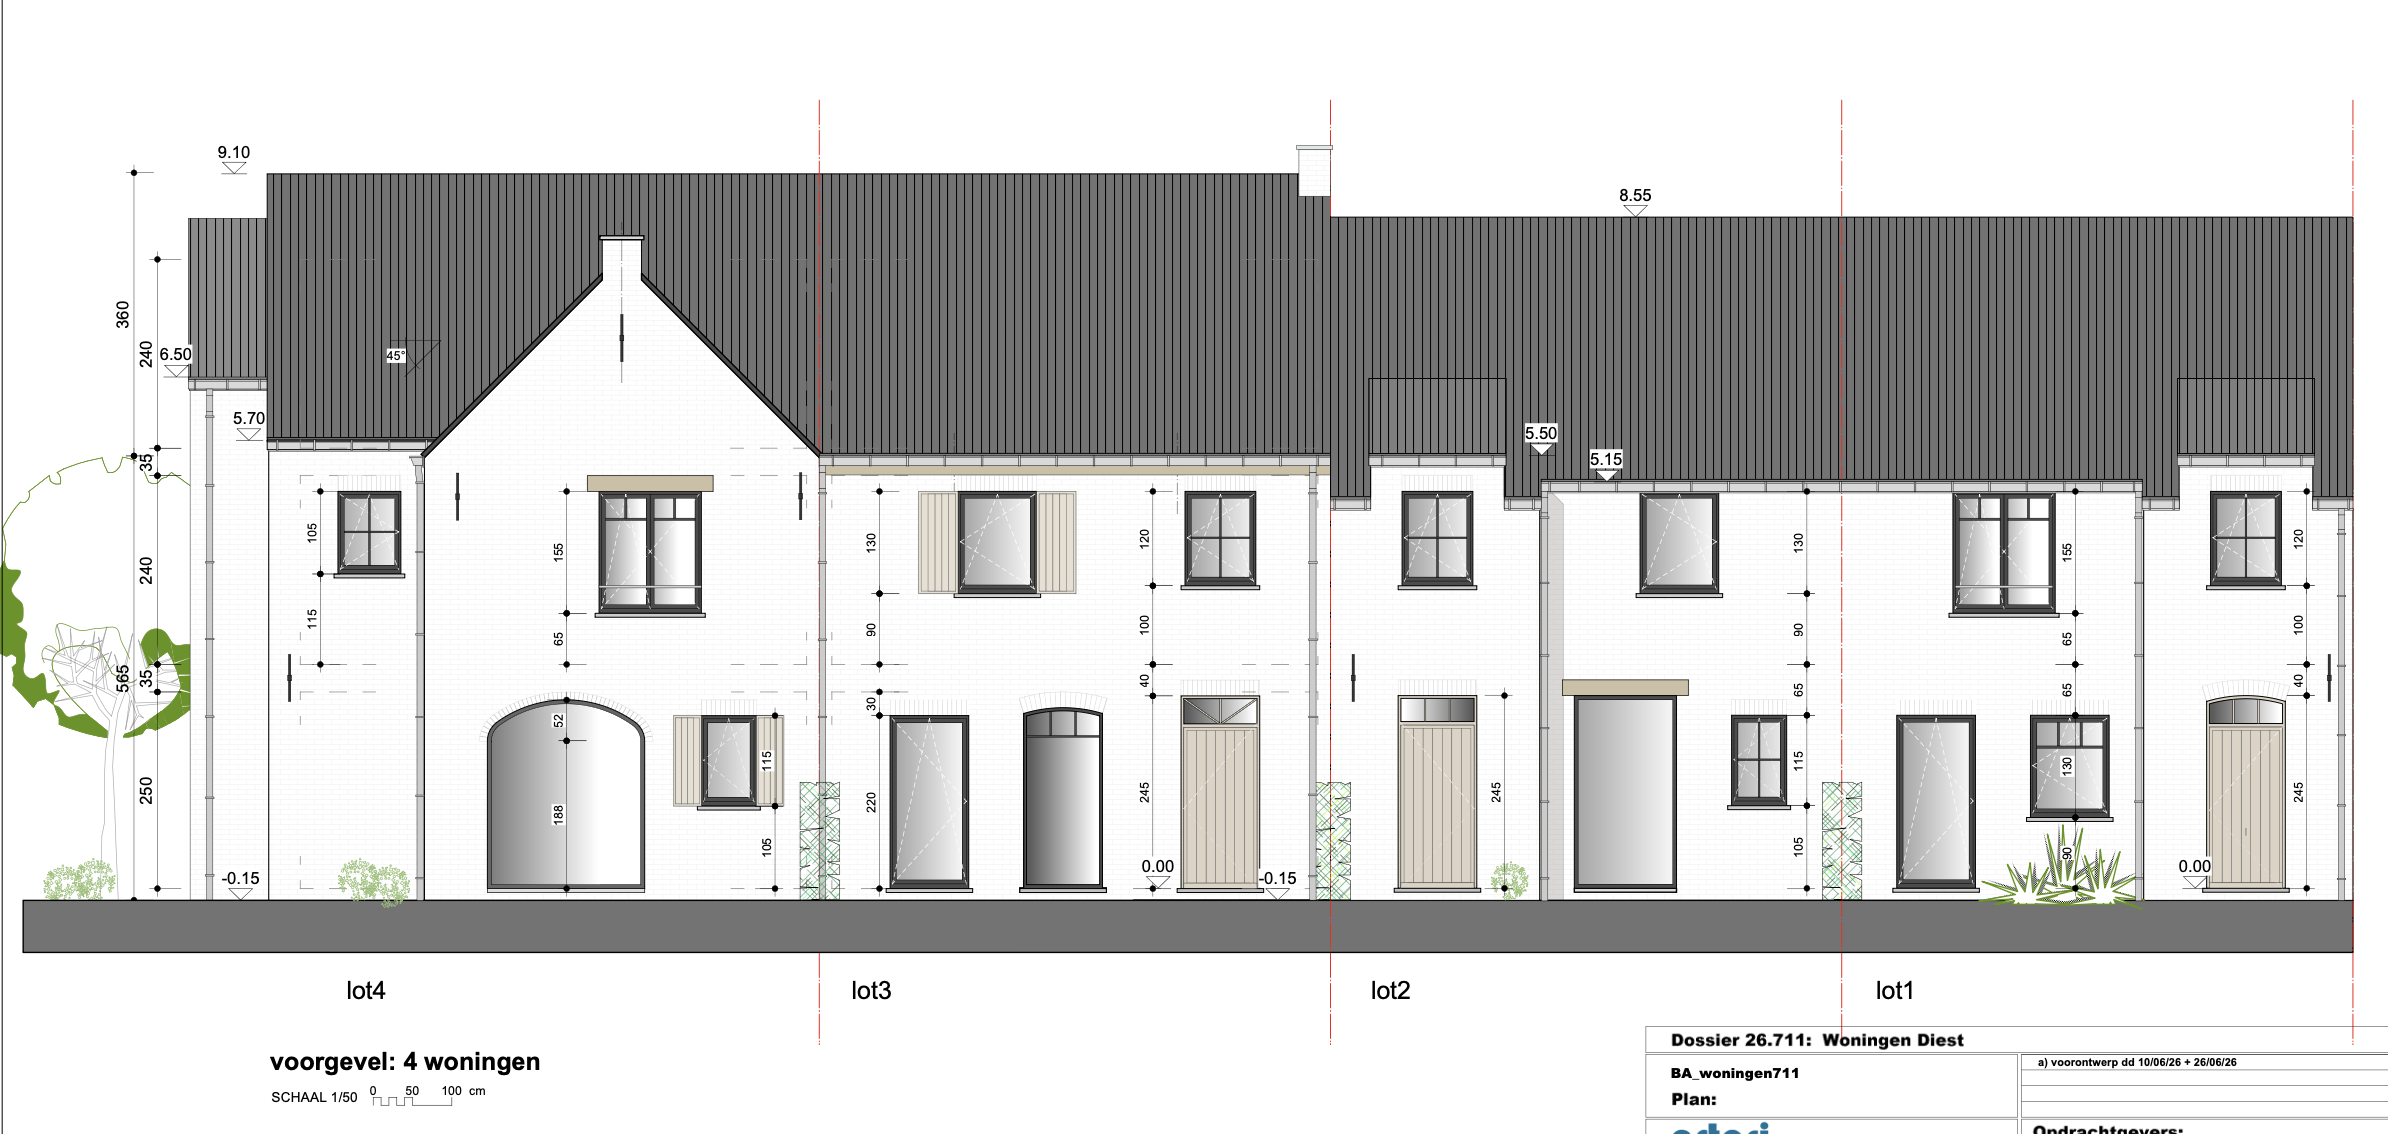
create a high quality photorealistic architectural rendering of this elevation the building features white brick combined with wood doors black glass frames and antracite roof tiles the lighting should be diffused morning sunlight casting subtle shadows include realistic surroundings such as the tree on the left of the house hedges on the sides of the plot pavement in front of the garage door a street render in a professional architectural photography style the render needs to be as exact as the elevation attached preserve all dimensions roof heights window sizes window positions door positions garage opening shape brick coursing chimney position gutters roof pitch annex dimensions and architectural details exactly as depicted in the elevations there are no other buildings against these buildings add a hedge to both sides of the building with a side garden in between the hedges and the buildings keep the existing windows and doors don t change anything about the architectural design make the entire roof in antracite roof tiles