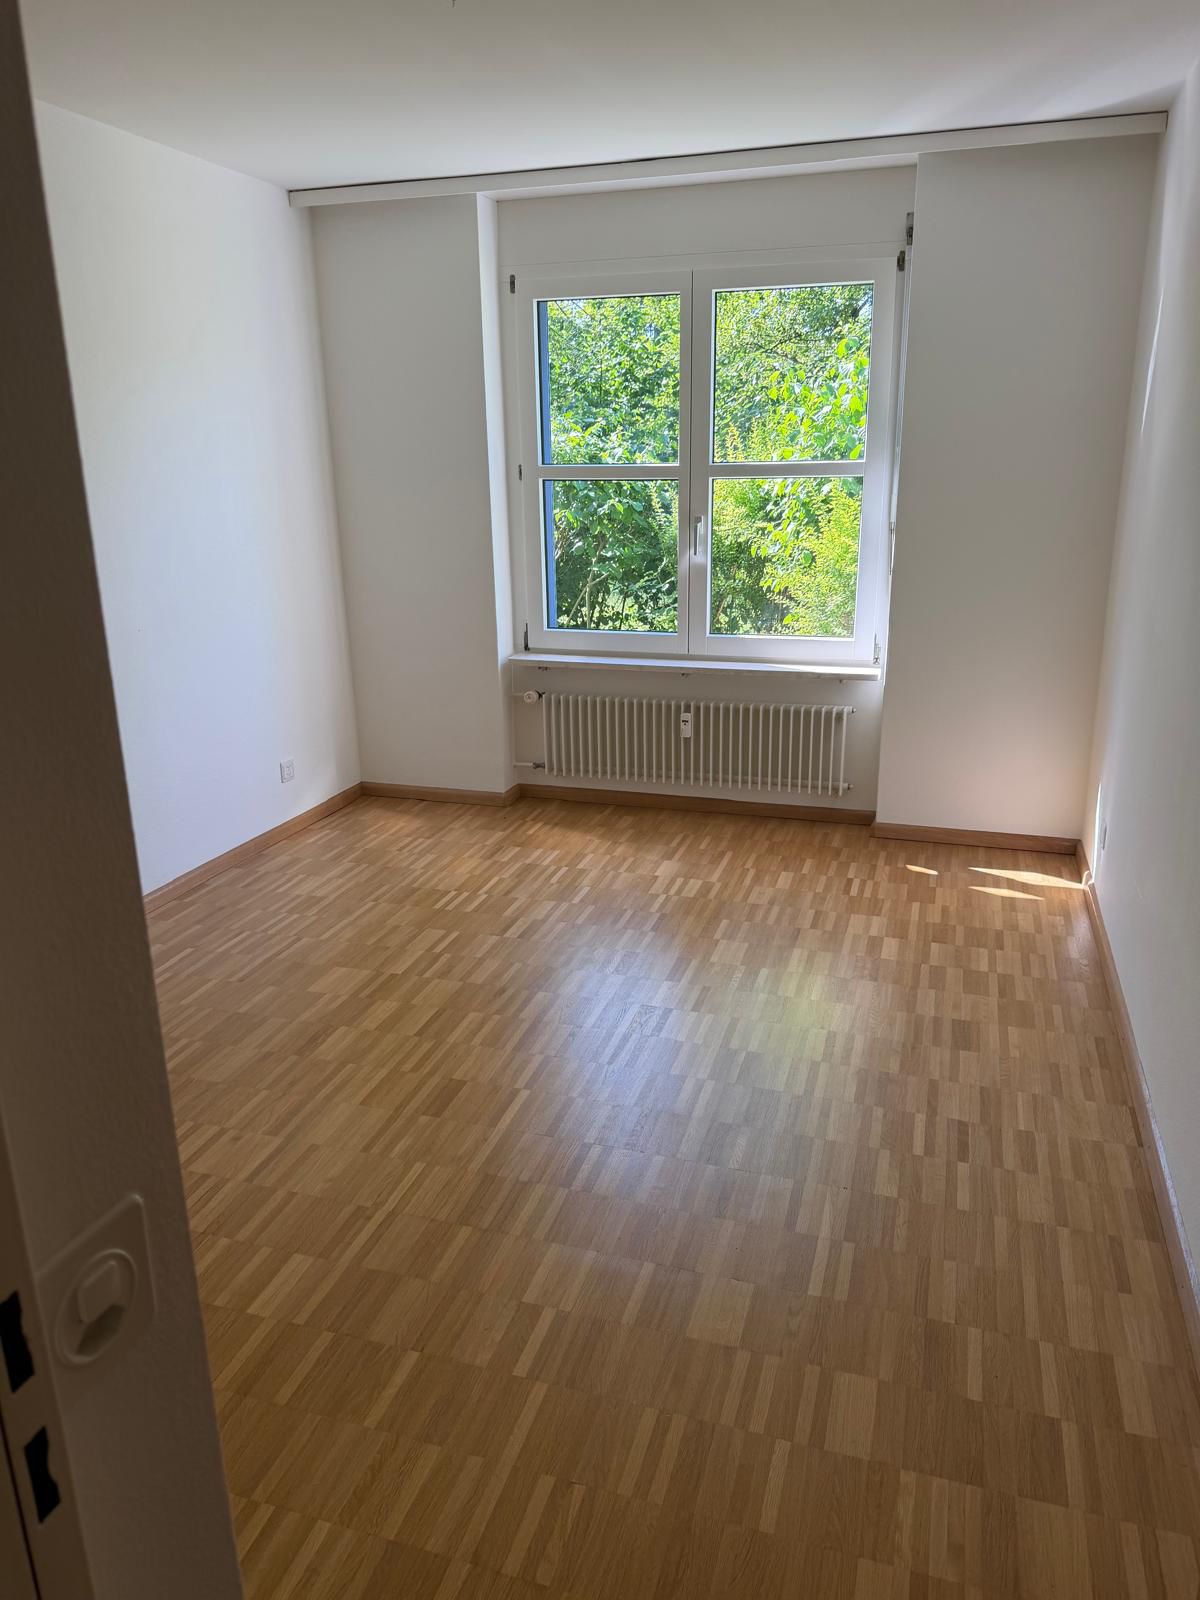
create a photorealistic virtual staging of this empty home office in a modern scandinavian minimalist style preserve the existing architecture room layout windows doors flooring wall colours ceiling natural lighting and camera perspective exactly as shown custom built workspace install a custom built desk directly in front of the window the desk must span the entire width of the room extending seamlessly from the full height wardrobe on the left side all the way to the opposite wall on the right side the desk should be positioned directly against the window with no gap between the desk and the window wall use light oak wood with a premium built in appearance add integrated drawer units beneath the desk on both sides desk orientation place an ergonomic office chair directly in front of the desk the chair must face the window the sitting direction and line of sight must be towards the exterior view a person sitting at the desk should be able to look directly outside while working the desk should feel like a comfortable workspace with a beautiful view into the garden or landscape storage position a floor to ceiling built in wardrobe along the entire left wall the wardrobe should have smooth white doors and a modern handleless design the wardrobe should appear custom made and integrated into the architecture decoration atmosphere create a warm and inviting home office atmosphere rather than a corporate office hang one large framed artwork on the wall opposite the wardrobe choose a modern abstract artwork in neutral beige sand greige and warm earth tones add subtle decorative elements such as a small plant table lamp books and elegant accessories place a soft area rug beneath the workspace to increase comfort and warmth interior design style premium swiss residential quality modern scandinavian inspired design bright warm and welcoming atmosphere natural materials such as oak linen wool and stone neutral colour palette with white beige greige sand and warm wood tones elegant timeless and family friendly styling high end residential interior suitable for real estate marketing important requirements do not modify any architectural elements do not change windows doors walls ceilings flooring radiators or lighting conditions maintain realistic furniture proportions and spacing keep circulation paths clear and functional preserve all natural daylight entering through the window generate a highly realistic real estate marketing render with premium quality furnishings and styling critical layout instruction floor to ceiling white wardrobe on the left wall full width built in desk running from the wardrobe to the opposite wall desk positioned directly against the window with no space behind it office chair placed in front of the desk facing outward sitting position directed towards the window and exterior view large artwork on the wall warm residential premium home office atmosphere