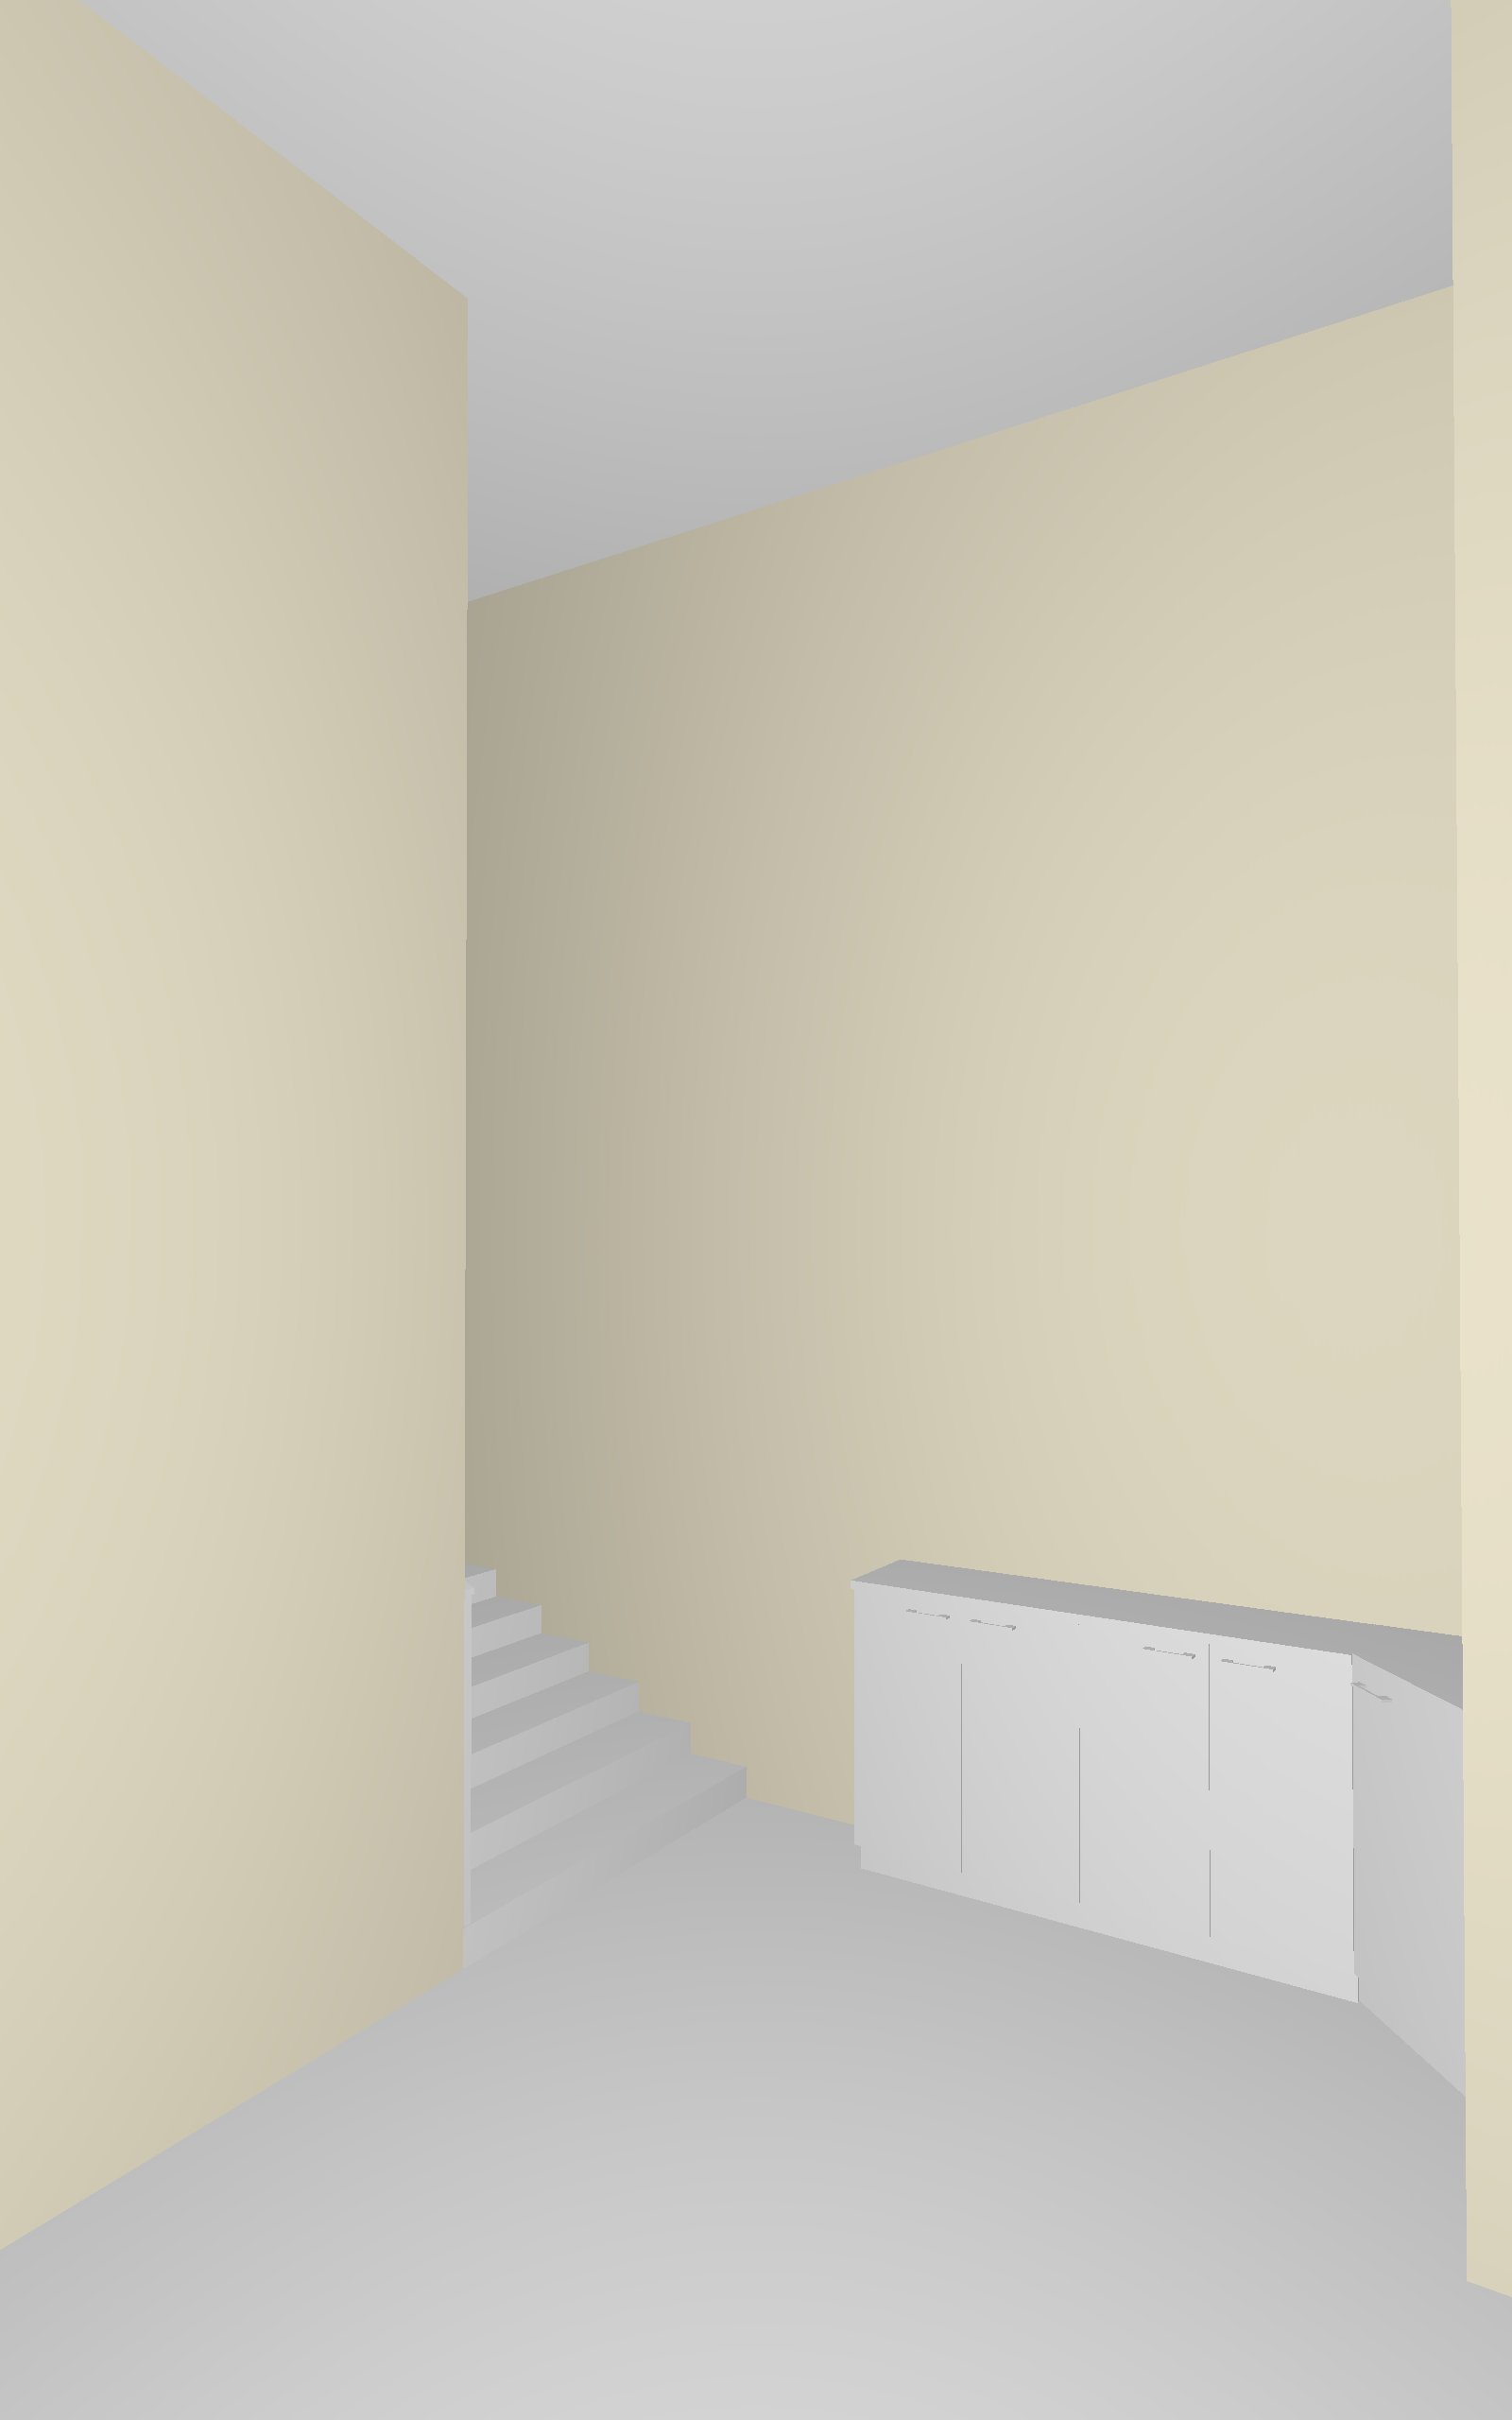
use the input lobby staircase image as the guide preserve the original lobby layout staircase position wall positions cabinet location ceiling height openings and circulation exactly do not distort or alter the layout create a luxurious dark modern office lobby with a refined 5 star hotel atmosphere the design should feel elegant premium moody timeless and welcoming with a strong hospitality feel and a luxurious first impression use a dark warm luxury palette with charcoal taupe deep greige espresso brown dark walnut smoked bronze soft beige stone travertine and muted warm grey tones the mood should feel rich calm polished and expensive do not use fluted panels use elegant architectural wall cladding with large format dark travertine or stone look wall panels smooth textured wall surfaces refined panel joint lines subtle bronze trims and layered material transitions the wall design should feel luxurious modern and hotel like make the company signage the hero feature above the cabinet console area use premium 3d cut out lettering with the company name br metal with soft warm backlighting the signage should be elegant centered highly visible and integrated into the feature wall below the signage create a sleek hotel style console cabinet in dark walnut veneer with a slim travertine or dark stone countertop and minimal decor the cabinet should feel premium and architectural not residential integrate the staircase with matching warm dark stone or travertine look stair finishes a slim smoked bronze or champagne bronze handrail and refined wall treatment the staircase should feel grand yet understated lighting is very important use concealed cove lighting recessed linear ceiling lights warm wall washing soft spotlights hidden indirect lighting and balanced 4000k lighting temperature create a layered lighting scheme that enhances the wall cladding br metal signage and staircase the final result should feel like a luxury hotel lobby translated into a high end modern office entrance use realistic materials realistic shadows balanced lighting and photorealistic high end commercial interior rendering style avoid fluted panels avoid residential looking carpentry avoid shoe cabinet look avoid excessive decoration avoid clutter avoid cold blue lighting avoid changing the staircase layout avoid changing cabinet position and avoid layout distortion