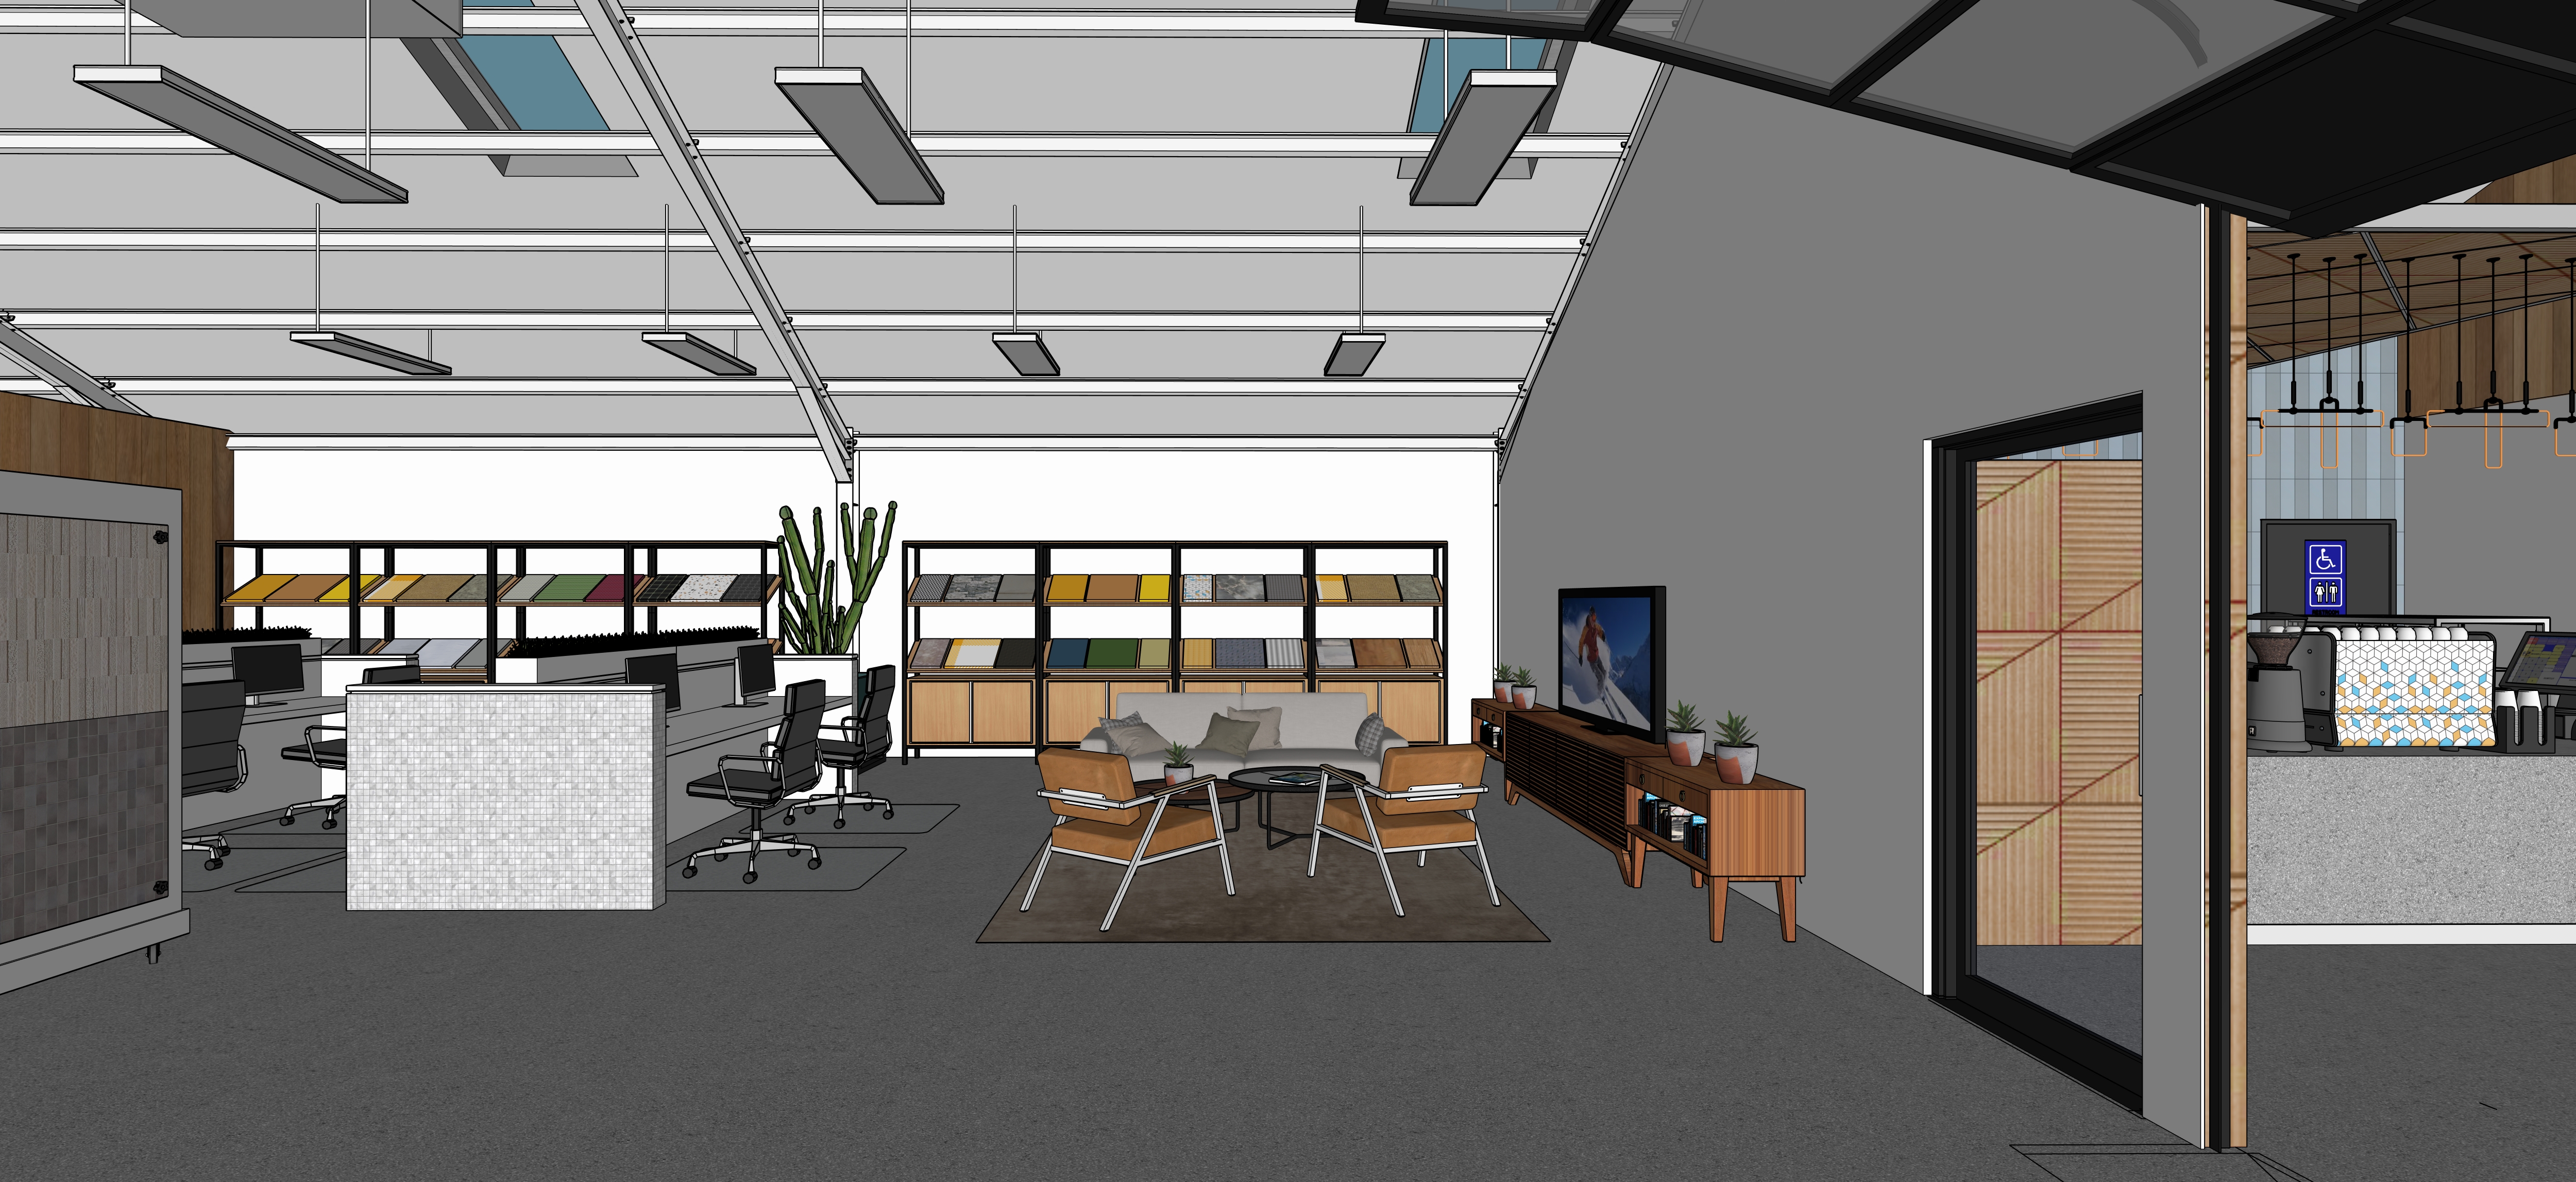
photorealistic architectural interior of a sophisticated open warehouse coffee shop and architectural product showroom in the foreground a relaxed welcoming coffee shop with communal seating warm timber tables colorful industrial stools greenery and a sculptural coffee counter the space feels like a flexible warehouse rather than a conventional caf throughout the interior prominently showcase architectural materials large format porcelain tile fiber cement panels textured stone natural timber exposed white steel polished concrete and glass emphasize authentic textures refined detailing and interesting material transitions the industrial palette is white as a backdrop to allow the architectural displays to be the prominent color beyond the caf an informal architectural showroom and hot desk workspace with material samples furniture lighting finish boards drawings and laptops architects and designers work casually at shared desks the space feels creative and active part material library design studio showroom and social space not corporate a classic black porsche sports car is prominently displayed within the showroom integrated naturally into the architecture like a piece of industrial design or sculpture preserve the raw scale of the warehouse shell with high ceilings exposed structure visible services suspended lighting generous open floor area and large skylights providing natural light white warehouse ceiling no visible windows overall character relaxed stylish tactile architectural creative and distinctly industrial