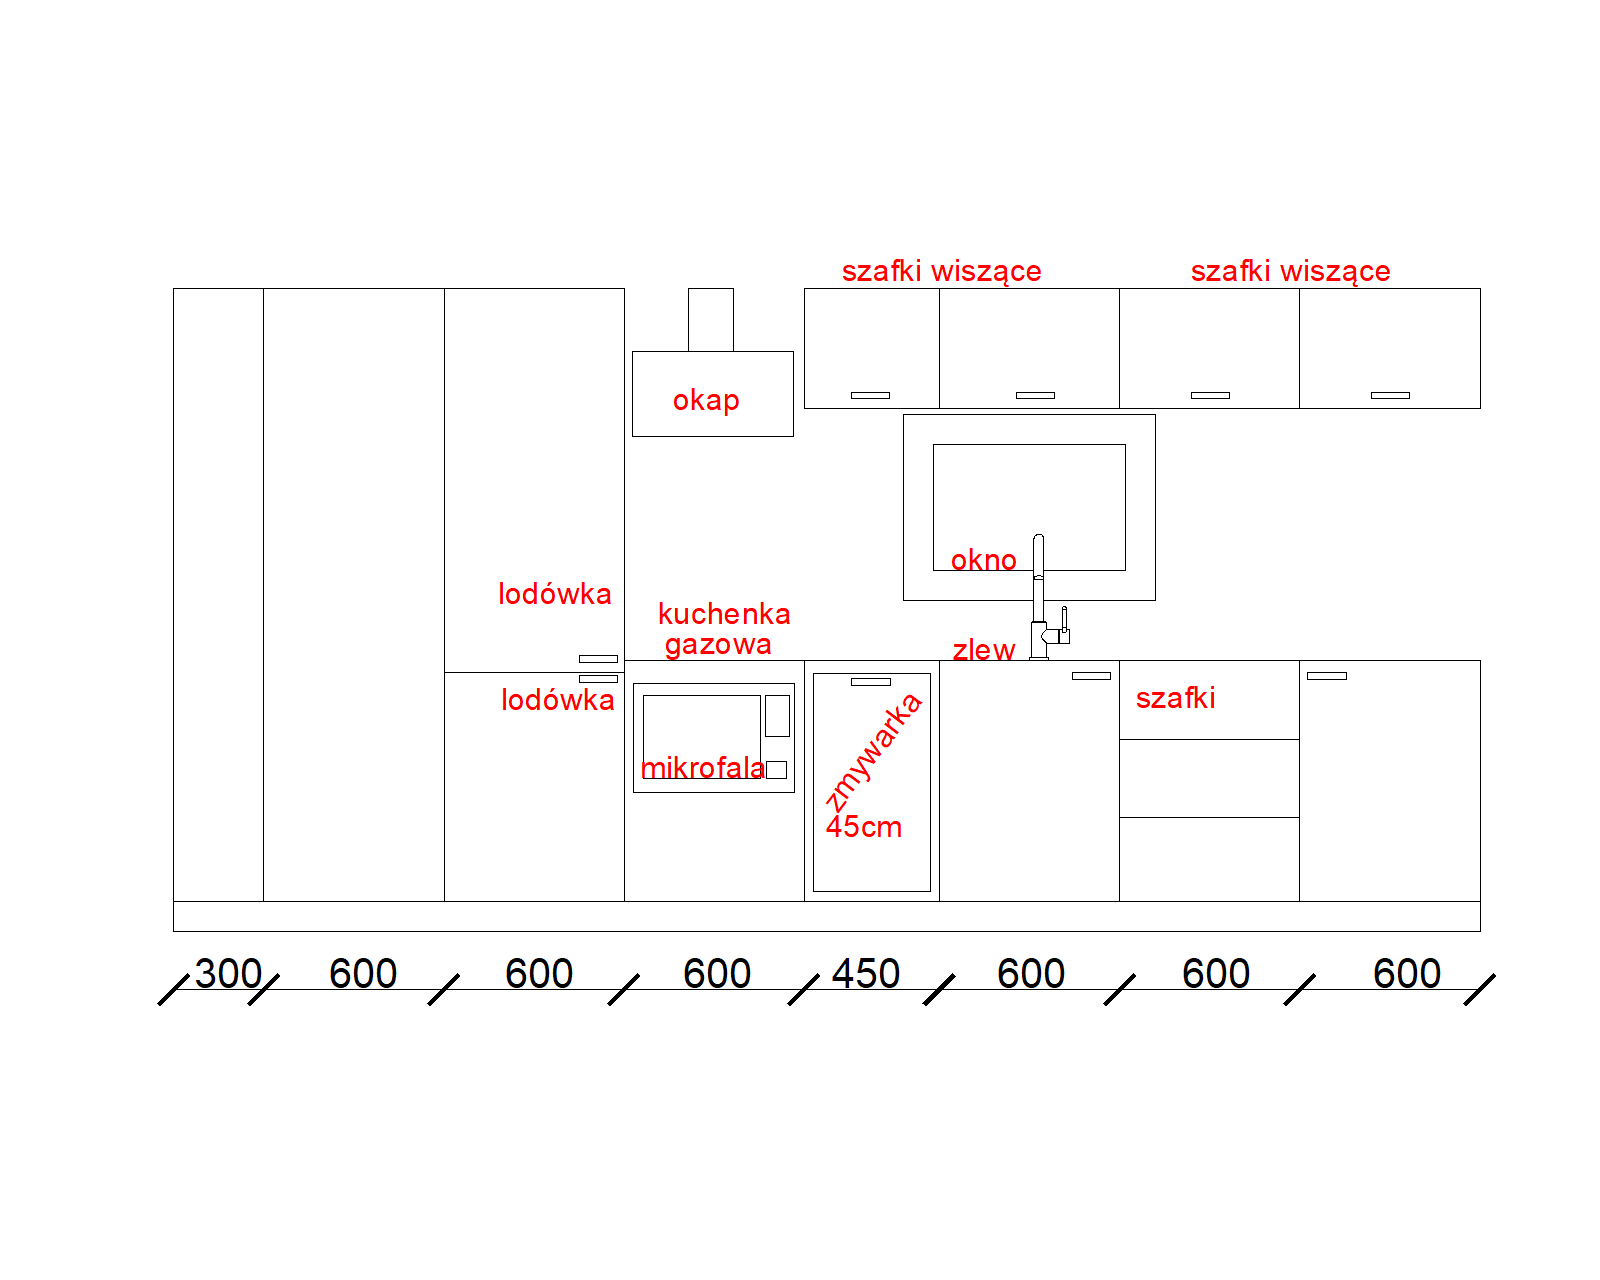
photorealistic interior architectural render of a modern straight single wall kitchen two reference images are attached 1 a cad drawing which is the only source of the layout modules order and proportions total run width 4350 mm and 2 a previous render which the result must match in lighting mood materials handles hood appliances and small window do not change merge add or remove any module from the cad camera and framing most important perfectly frontal camera parallel to the back wall placed far from the wall at eye height about 1 4 m with a long focal length about 70 85 mm telephoto look almost no perspective convergence the framing is tight and wide so that the kitchen run fills about 80 of the image width the frame is a flat cropped view of one straight back wall the wall continues beyond both the left and the right edge of the image so no end of the wall is visible no side walls no perpendicular walls no room corners no wall returns anywhere the ceiling is cropped out or only a thin strip of flat white ceiling is visible at the top with no ceiling corners the floor continues to the left and right edges of the image left edge only the same flat back wall and floor continue to the image edge the tall unit stands free right edge the same flat back wall continues and on the same plane flush with the wall not angled not a side wall a tall floor to ceiling garden window with a dark anthracite ral 7016 frame begins near the right edge of the image bright green garden and trees visible through it no text numbers dimension labels or annotations anywhere clean floor light bright airy sunny daytime warm sunlight from the garden window on the right and the small kitchen window soft tree and window frame shadows across the wall fronts and floor photographic realism not cgi smooth no ai look layout left to right 1 300 mm tall unit floor to ceiling height one plain closed flat front no handle no niche no hooks 2 600 mm full height boiler cabinet one plain flat door with a short horizontal brushed silver aluminium bar handle at about 1100 mm height 3 600 mm full height integrated fridge freezer hidden behind two furniture fronts large upper smaller lower short horizontal handles where the two fronts meet 4 600 mm base unit with a 4 burner black gas hob above it a black whirlpool slanted glass chimney hood 600 mm wide with a black chimney duct to the ceiling under the hob a compact black built in whirlpool combi microwave about 380 mm high 595 mm wide small control panel on the right not a full size oven and below it a base cabinet front with a handle 5 450 mm fully integrated dishwasher behind a furniture front wall unit above 6 600 mm sink base unit black single bowl sink with drainer tall black matte faucet window 840 x 640 mm above it with an anthracite ral 7016 frame view of green trees and sky 7 600 mm base unit with 3 drawers 8 600 mm base unit with a single door wall units 400 mm high 450 600 600 600 mm above modules 5 8 with an oak effect underside edge materials and colours fronts and carcasses toffee u3188l a light soft desaturated warm beige taupe greige approximately cdbba8 matt not orange not caramel not saturated brown oak effect details visible side panels plinth wall unit edges worktop aurum stone 4 stone effect thin matte handles short horizontal bar handles brushed silver aluminium appliances black whirlpool sink and faucet black walls grey linen soft warm grey no backsplash panel floor napoli oak natural oak look planks matte with soft light reflections room clean light minimalist empty floor no extra furniture no decor no props no plants no people no wine rack no oven realistic matte textures subtle stone grain on the worktop accurate reflections on black glass and metal