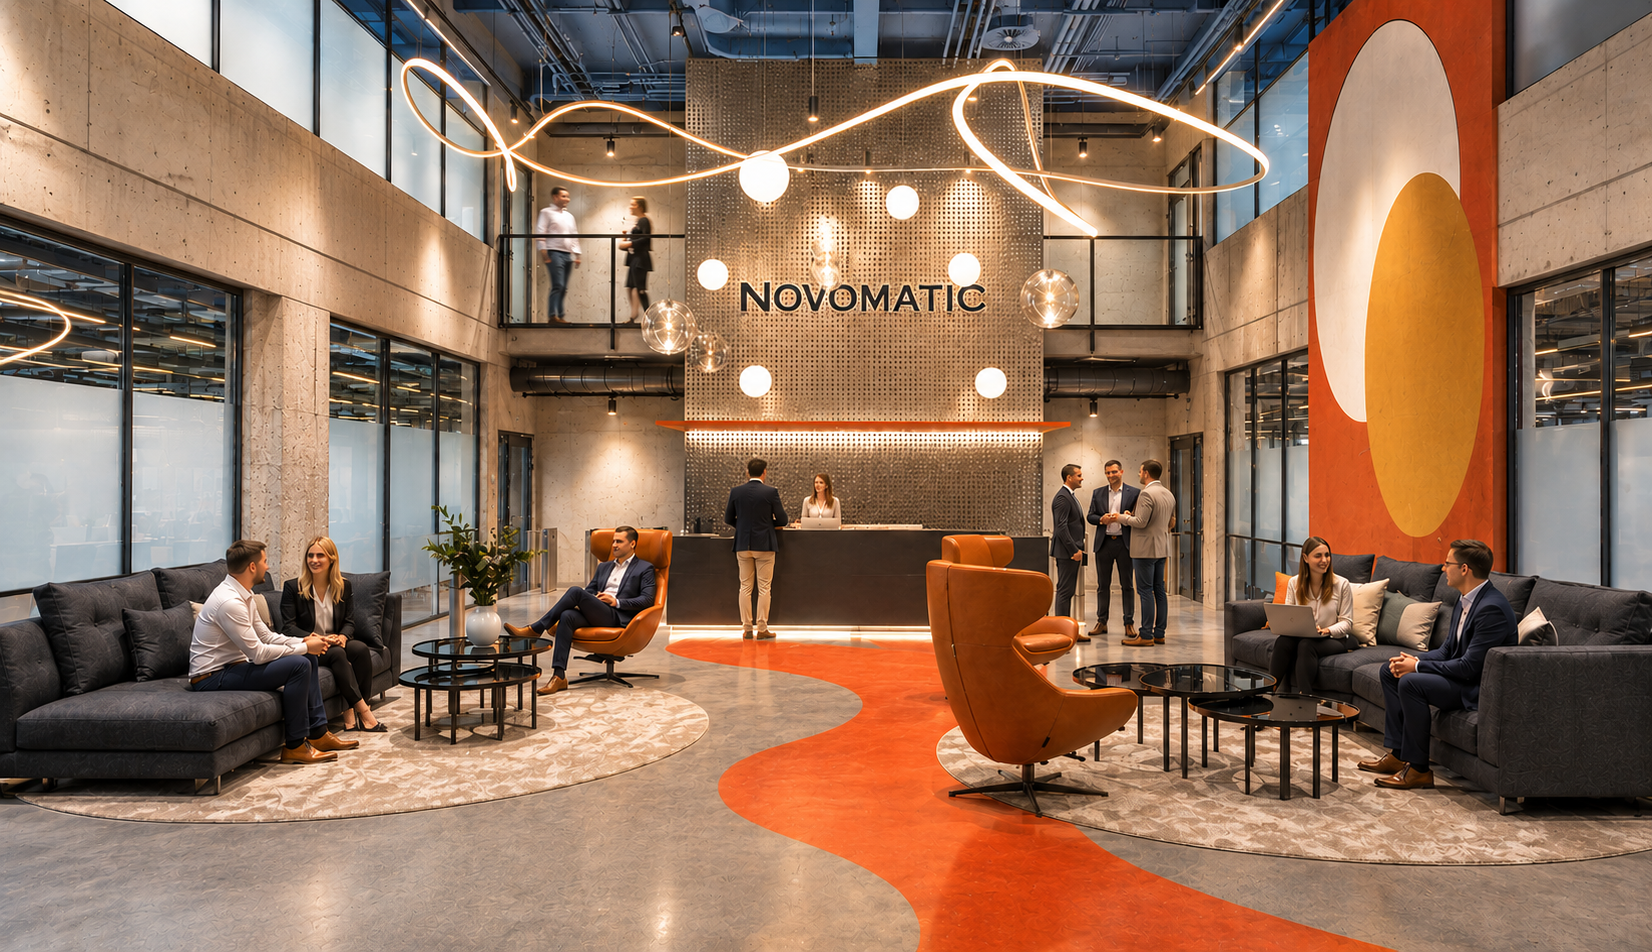
preserve the exact architectural layout proportions camera angle reception desk position glazing mezzanine access gates furniture arrangement and circulation paths from the reference image do not modify the floor plan windows reception area or overall spatial composition maintain the exposed black industrial ceiling the illuminated novomatic sign and the feature wall as the main focal point remove the suspended ribbon light wave installation completely and replace it with a large scale ceiling composition made of numerous suspended glass spheres of different diameters 150 600 mm the spheres should be distributed asymmetrically across the atrium creating a dynamic and elegant installation above the reception and lounge areas use a mix of clear smoked and lightly tinted glass with warm integrated led light sources while increasing the overall brightness of the interior by approximately 20 30 to create a more welcoming premium atmosphere replace the existing rugs with bold high end hospitality style carpets featuring colorful abstract organic patterns inspired by the novomatic brand palette incorporate deep navy blue electric blue warm orange amber terracotta light grey and off white tones to create visually engaging lounge zones while maintaining a sophisticated corporate character introduce subtle brand inspired color accents through cushions upholstery details and decorative elements but keep the furniture layout unchanged the final result should feel brighter more vibrant and contemporary combining premium hospitality design with a refined corporate aesthetic rendered in highly realistic architectural visualization quality with detailed materials realistic reflections soft shadows and warm ambient lighting 3000 3500k