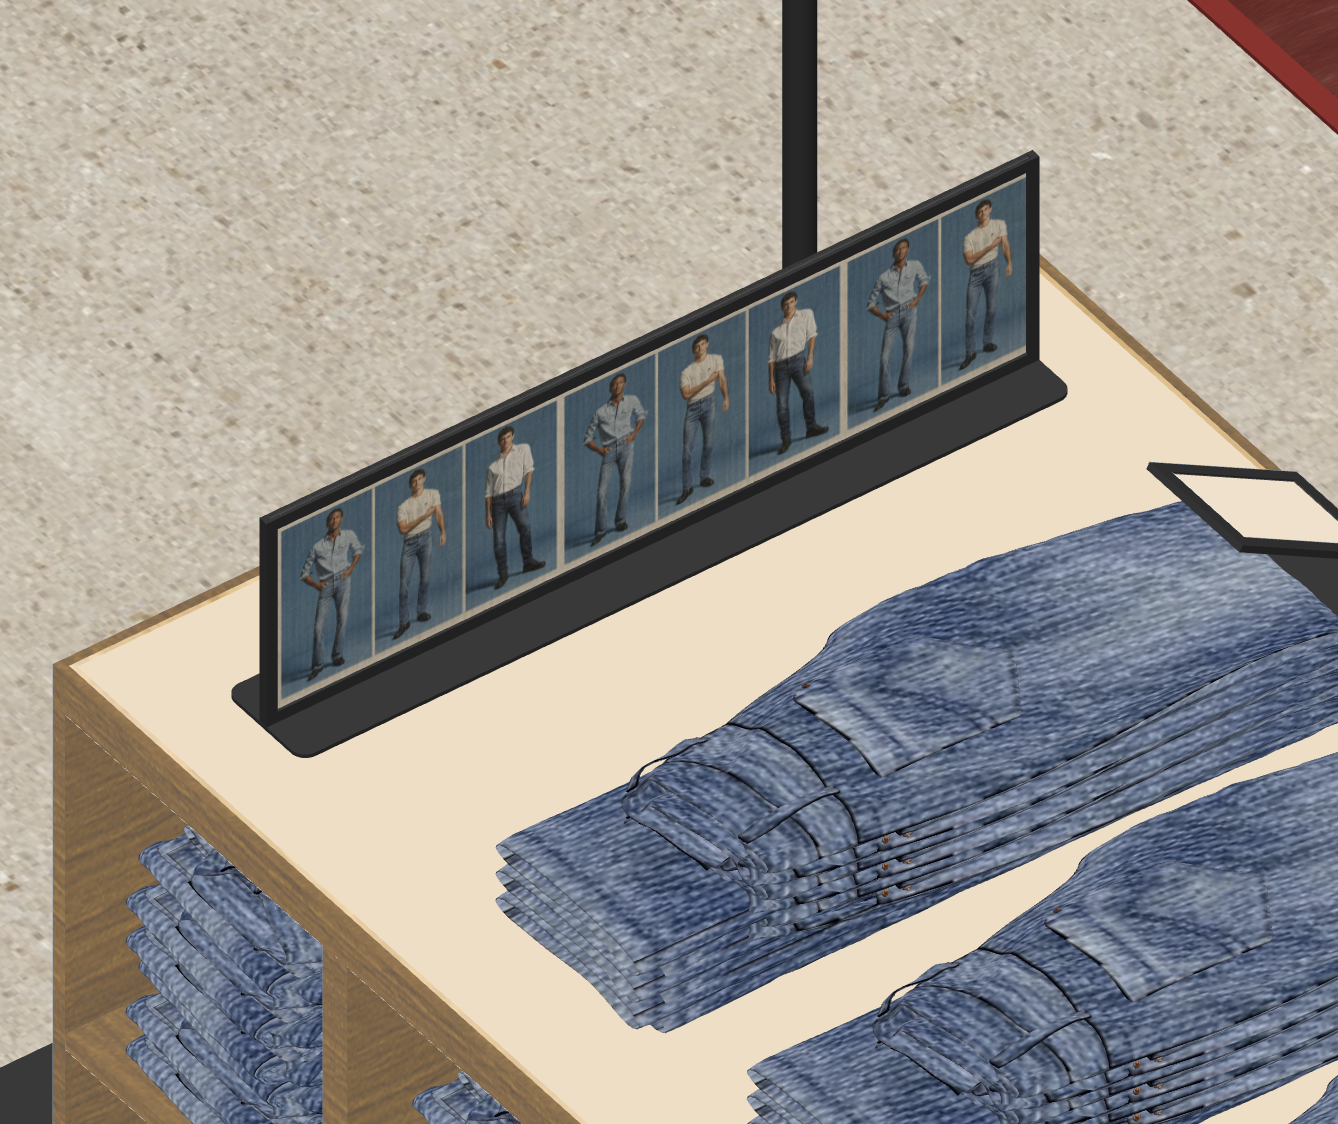
convert this floor plan into a realistic isometric 3d view of a full house show the space from an elevated angle with furniture walls and details visible create a render in hyper realistic architectural visualization quality 8k resolution all architectural elements fixtures display furniture merchandising and spatial relationships must remain exactly as shown do not add remove reposition or alter any objects or architectural features the store layout circulation proportions and display configuration must remain completely unchanged conrete floor wood fixture with detailed graining and polished finish forbo cream top surface folded denim on table blackened steel frame for poster bright ambient daylight combined with warm architectural lighting to create a welcoming retail atmosphere use the same furniture as shows on the plan do not change the orientation of the floorplan