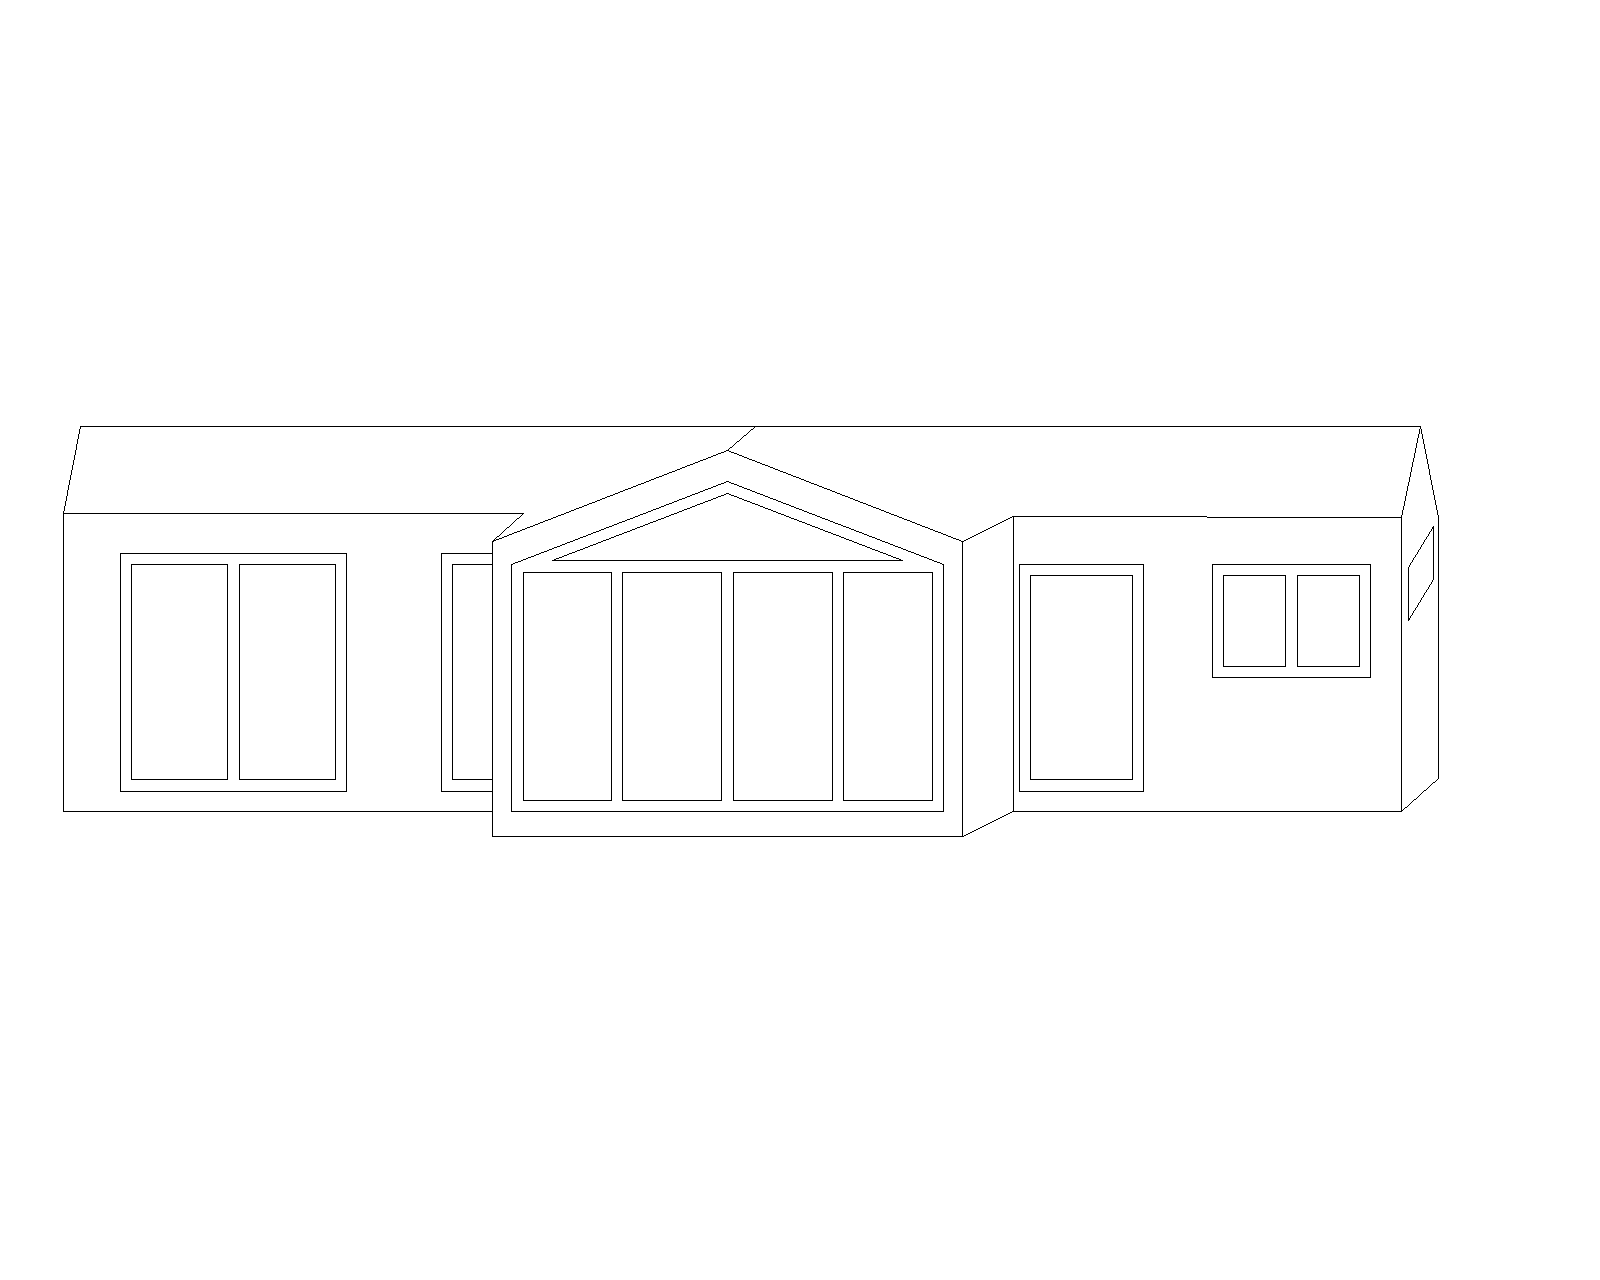
photorealistic architectural exterior visualization of a single storey residential house with a t shaped floor plan the central entrance section protrudes 3 meters forward from the main building body creating a prominent t shape when viewed from above the protruding central section features a tall gabled roof with exposed anthracite grey triangular timber framing and large floor to ceiling glazing divided into four vertical panes with anthracite grey frames left wing has two large rectangular windows right wing has one large window and one double window all with anthracite grey joinery ral 7016 roofing dark anthracite standing seam metal roof rabek zinc look covering all sections including the protruding gable facade cladding coriander oak vertical wood siding warm golden brown oak texture on all exterior walls anthracite grey bargeboard trim driveway in front with grey concrete block paving kostka brukowa green lawn on sides few shrubs overcast soft diffused daylight slightly cloudy sky no harsh shadows ultra detailed photorealistic render architectural photography style 8k sharp focus slight 3 4 front view angle eye level perspective