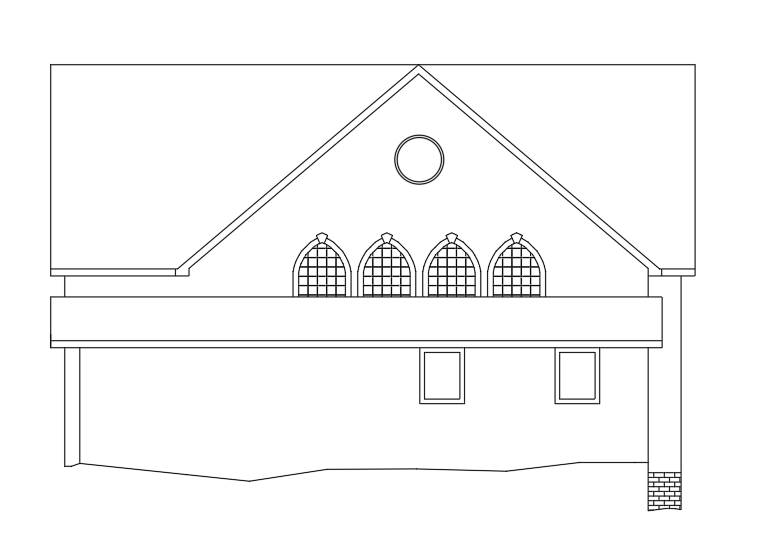
render this architectural elevation using the provided drawing as a strict underlay reference this is a rendering task only not a redesign preserve all geometry exactly as shown do not change or reinterpret anything same building shape and massing same roof pitch and proportions same window and door placement same stair and railing location no added or removed elements any added windows doors or architectural features are errors apply a clean minimal realistic elevation render style background should be solid white with no texture grid or gradient keep the composition centered with generous white space material palette exterior walls and millwork matte black charcoal smooth finish brick base matte black painted brick window frames black door black roof gray brown shingle texture stair simple concrete with black metal railing ground topography include a subtle sloped ground plane use a soft dashed line to indicate topography bring a thin strip of simple grass up to the highest dashed line to indicate ground level grass should be minimal and blend softly into the white background no additional landscaping lighting style soft daylight subtle shadows no dramatic or cinematic effects keep facade smooth and minimal keep window detailing simple and black do not add people vehicles signage trees clouds or site elements do not make the image sketchy watercolor stylized or illustrative keep it clean restrained and presentation quality