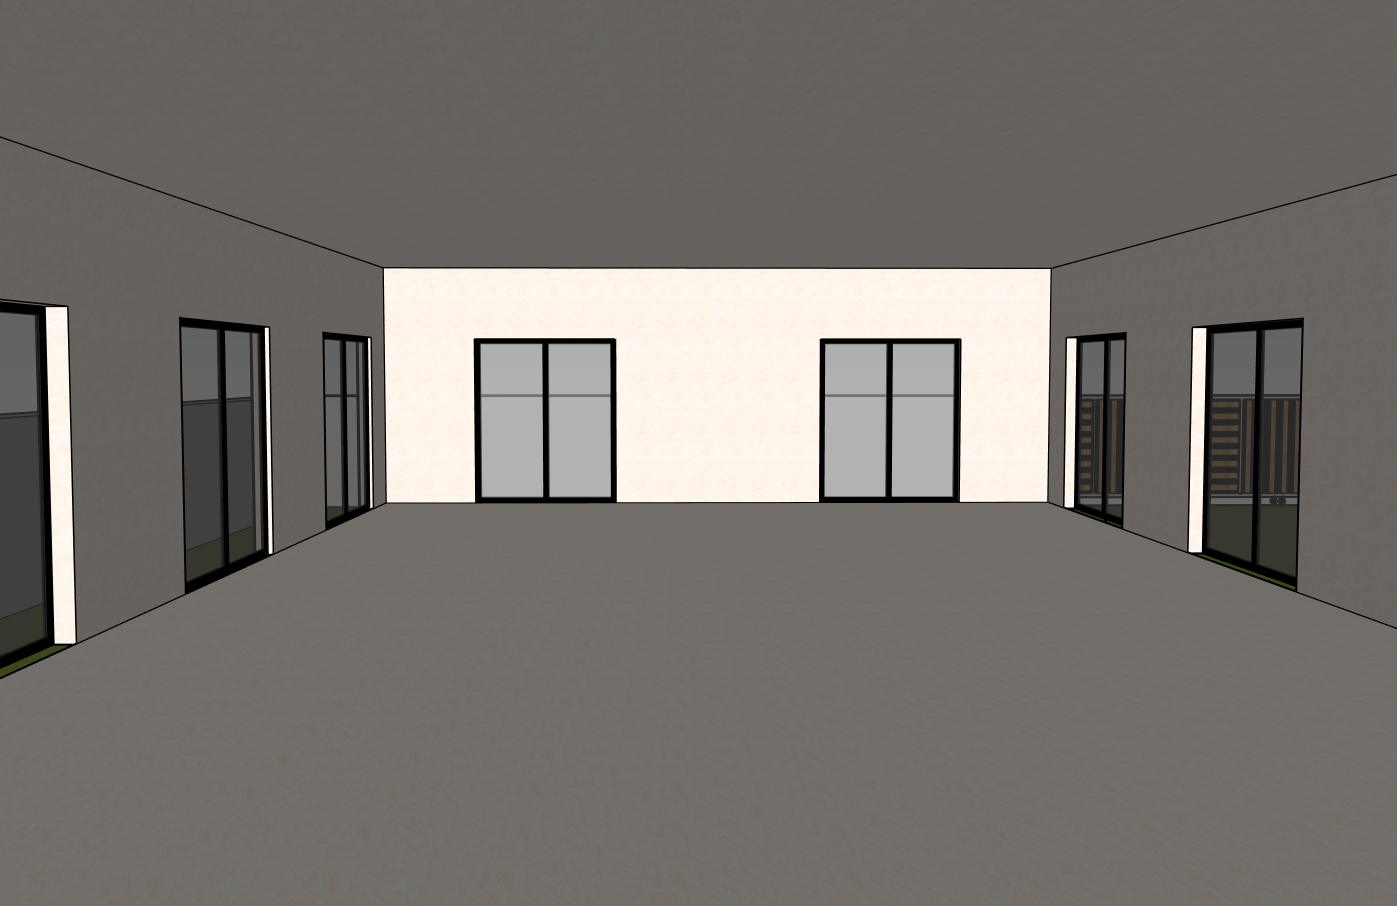
preserve the exact architecture room proportions ceiling height openings glazing walls and layout exactly as modeled do not modify the geometry or add architectural elements transform this space into a refined asta studio reception hall using the same material palette as the rest of the villa warm off white limewashed walls large format light travertine flooring warm oak ceiling soffits slim black aluminum frames concealed shadow gaps and integrated linear led lighting do not add any furniture or decorative objects let the architecture and materiality define the space with clean surfaces seamless detailing soft natural daylight subtle indirect lighting and a calm boutique hospitality atmosphere through the glazing reveal understated mediterranean landscaping with olive trees white pebble beds and ornamental grasses smooth premium finishes realistic textures ray traced global illumination balanced composition ultra photorealistic 8k editorial architectural photography elegant timeless and minimal