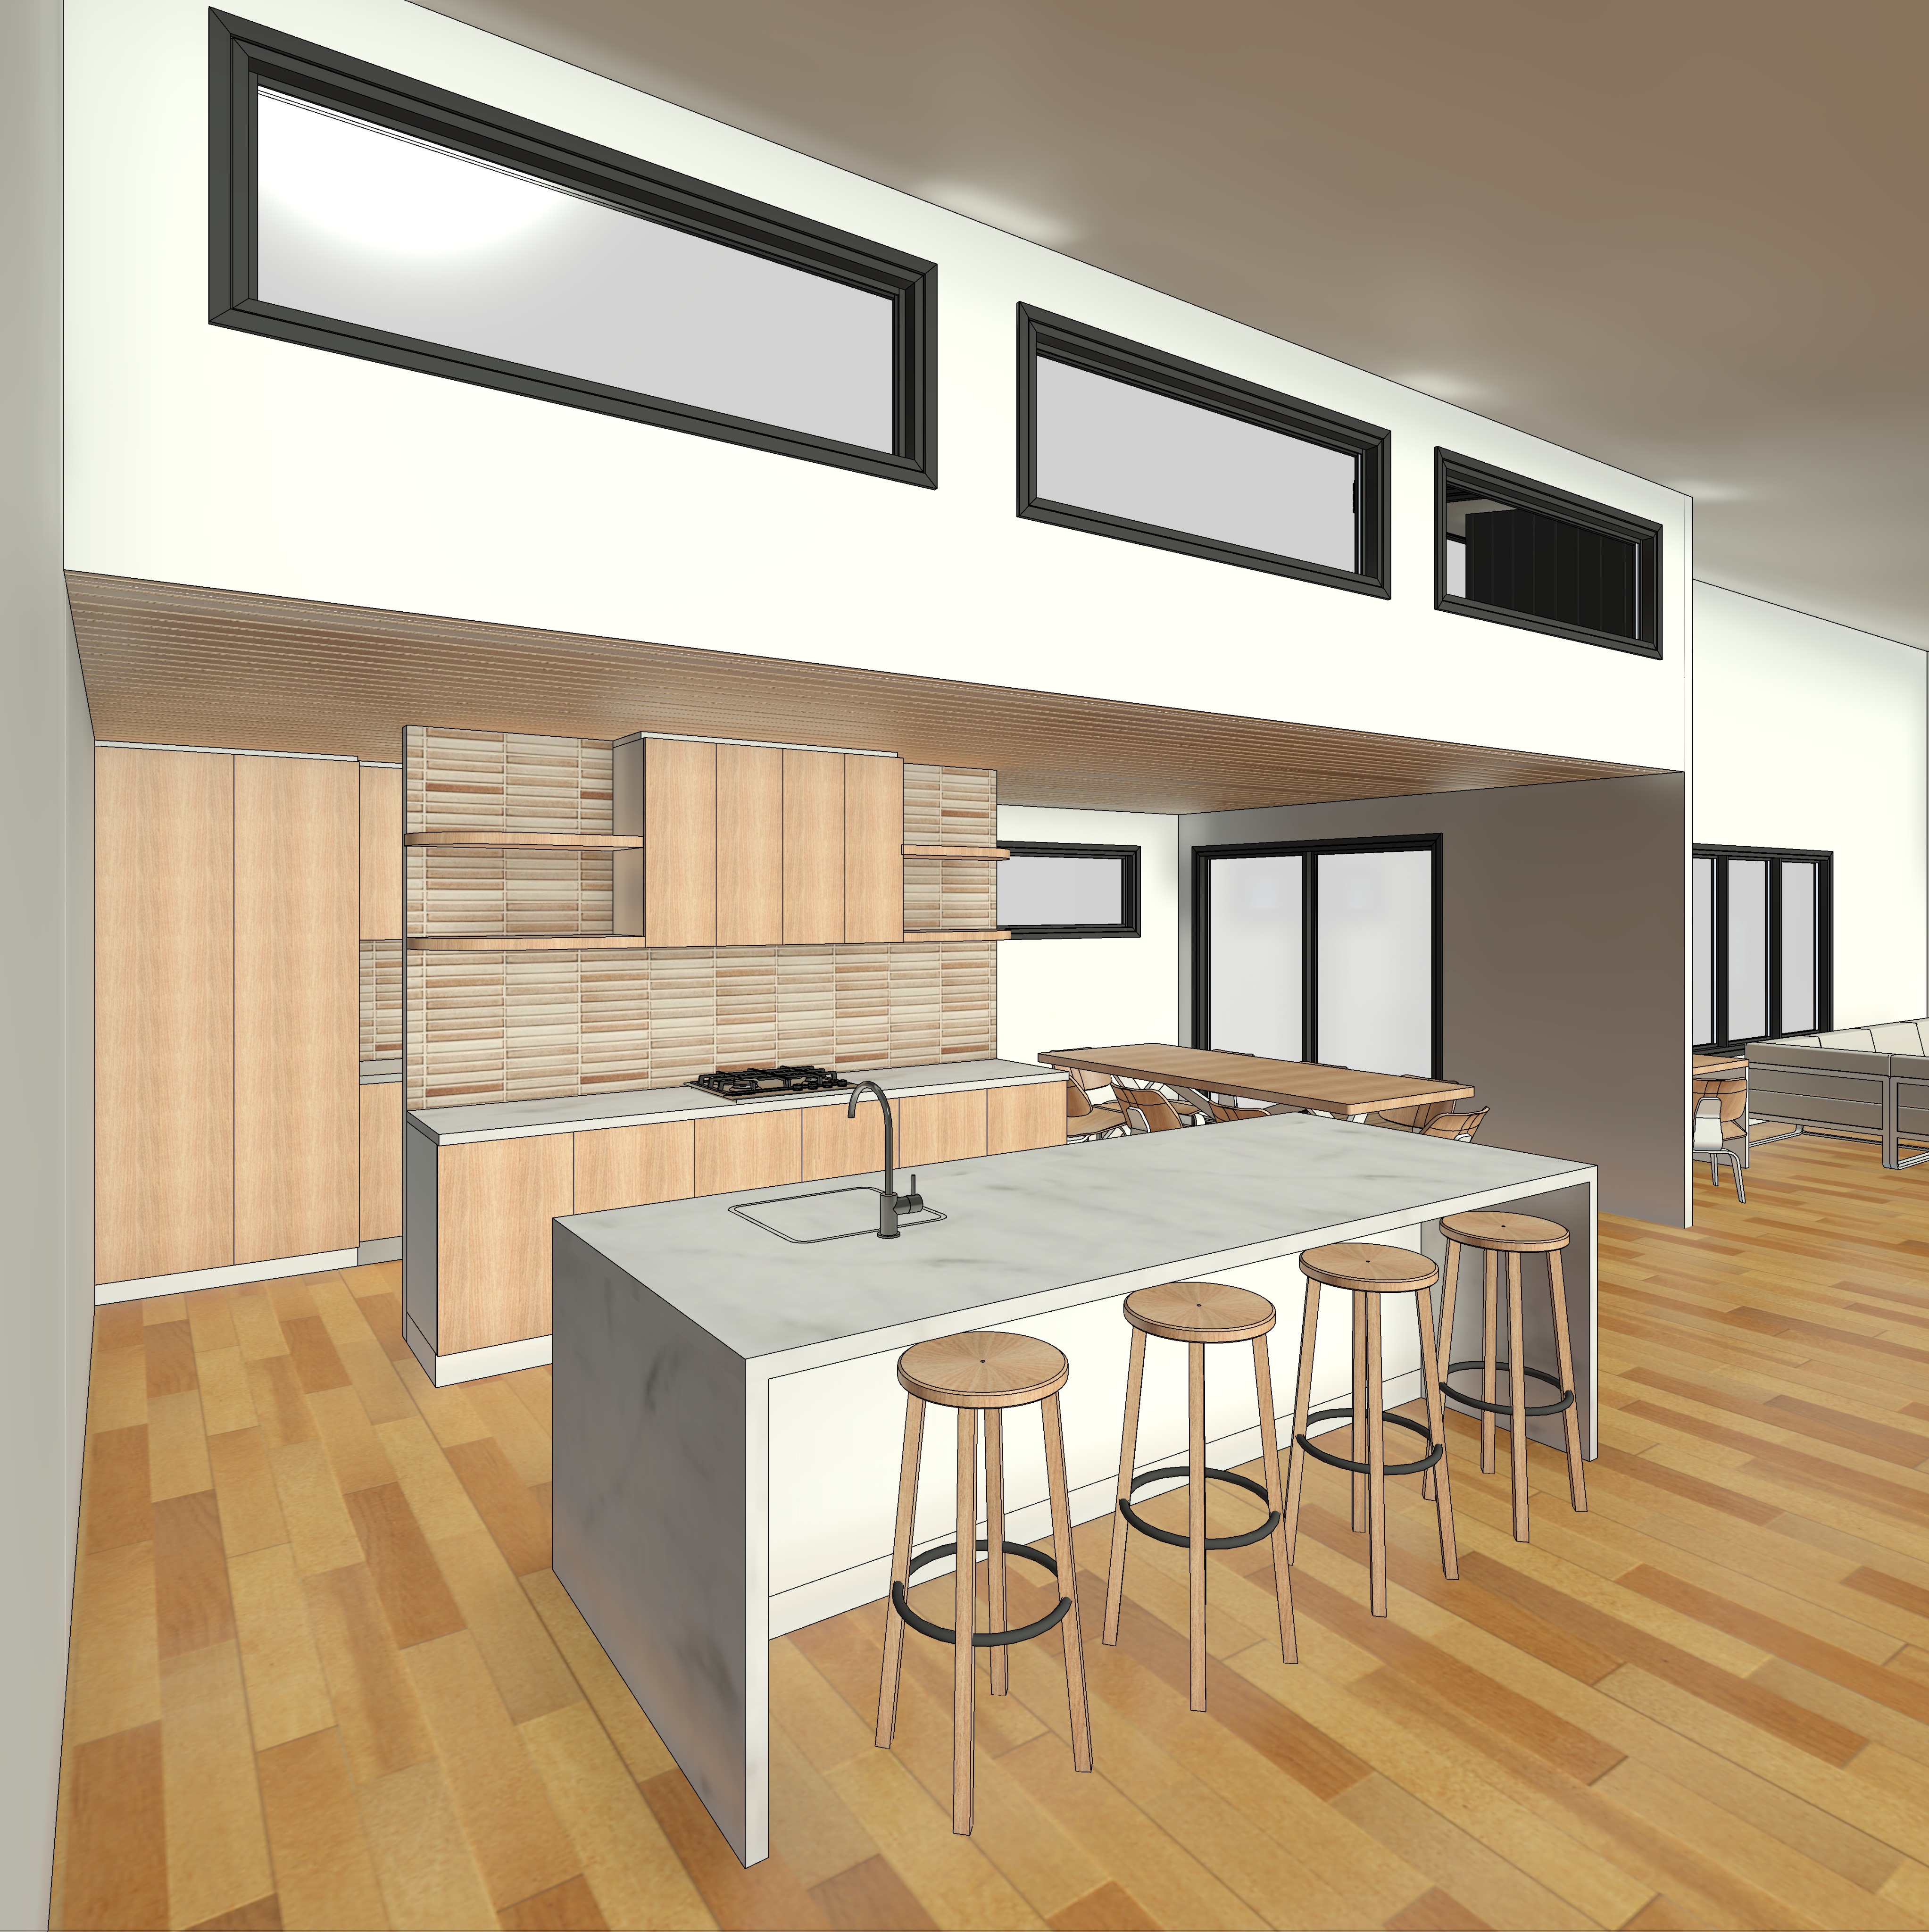
sing the supplied architectural model image as the strict geometry composition and camera reference transform the scene into a highly photorealistic architectural interior photograph do not redesign relocate resize or alter any architectural elements maintain the exact kitchen layout island proportions walk around butler s pantry arrangement to the left cabinetry locations dining area ceiling form highlight windows doors walls and openings shown in the input image take strong material tonal styling and lighting inspiration from the supplied reference photograph create a warm restrained contemporary australian interior with the refined editorial character of the local project est living or a high end architectural photography shoot use a soft natural palette of light warm oak timber creamy off white plaster pale limestone travertine tones and subtle warm neutrals replace the existing timber cabinetry finish with refined natural light oak veneer featuring a subtle straight grain and low sheen matte finish keep the cabinetry extremely minimal with clean flush faces concealed handles and precise shadow line detailing finish the large island in a soft warm ivory natural stone such as lightly honed limestone or subtle warm veined stone continue the stone cleanly across the benchtop and waterfall ends with realistic thickness fine edge detailing and understated natural variation avoid strong grey marble veining or glossy surfaces treat the rear kitchen splashback as a textural handcrafted feature using small format warm cream sand and pale beige tiles with subtle tonal variation and a lightly imperfect handmade character keep the existing open shelving and overhead cabinetry arrangement exactly as modelled style the open shelves sparingly with a curated selection of architectural books handmade ceramics small sculptural objects timber pieces and understated decorative objects add subtle realistic kitchen styling to the benchtop a ceramic bowl restrained vessels perhaps a small timber board or stone object keep the styling minimal and intentional no clutter and no generic staged home accessories retain the black framed highlight windows and external glazing as strong contrasting elements against the warm interior palette through the glazing introduce soft glimpses of lush australian coastal planting creating privacy and a connection to landscape without dominating the interior the highlight windows above the kitchen are an important architectural feature introduce soft morning sunlight entering from the upper left hand side through these highlight windows washing gently across the upper wall and ceiling plane and filtering down into the kitchen create subtle directional highlights and long extremely soft edged shadows while retaining balanced exposure throughout the room the light should feel warm but natural not golden hour orange use a warm pale oak timber floor with a sophisticated matte finish and subtle natural variation maintain the dining table in its existing location to the right styling it as a refined solid timber dining table with understated contemporary timber chairs appropriate to the architecture the overall atmosphere should feel quiet tactile warm and highly resolved natural timber honed stone handmade tile soft plaster filtered greenery and beautifully controlled daylight photograph the space as though captured by a leading australian architectural photographer for the local project natural available light realistic global illumination subtle material imperfections accurate reflections soft shadow transitions excellent dynamic range and restrained photographic contrast slightly warm white balance with creamy highlights and natural timber tones avoid excessive hdr artificial sharpening oversaturation or obvious cgi perfection critical geometry instruction preserve the exact input image camera position perspective ceiling heights highlight window dimensions and locations kitchen configuration island rear cabinetry walk around butler s pantry dining position openings and surrounding architecture do not add remove or reinterpret windows doors cabinetry or walls use the reference image for materiality styling lighting mood and photographic character only not its architecture final aesthetic sophisticated contemporary australian residential architecture calm warm tactile and understated beautifully lived in without looking staged photorealistic enough to read immediately as a professionally photographed completed project rather than a rendered architectural model