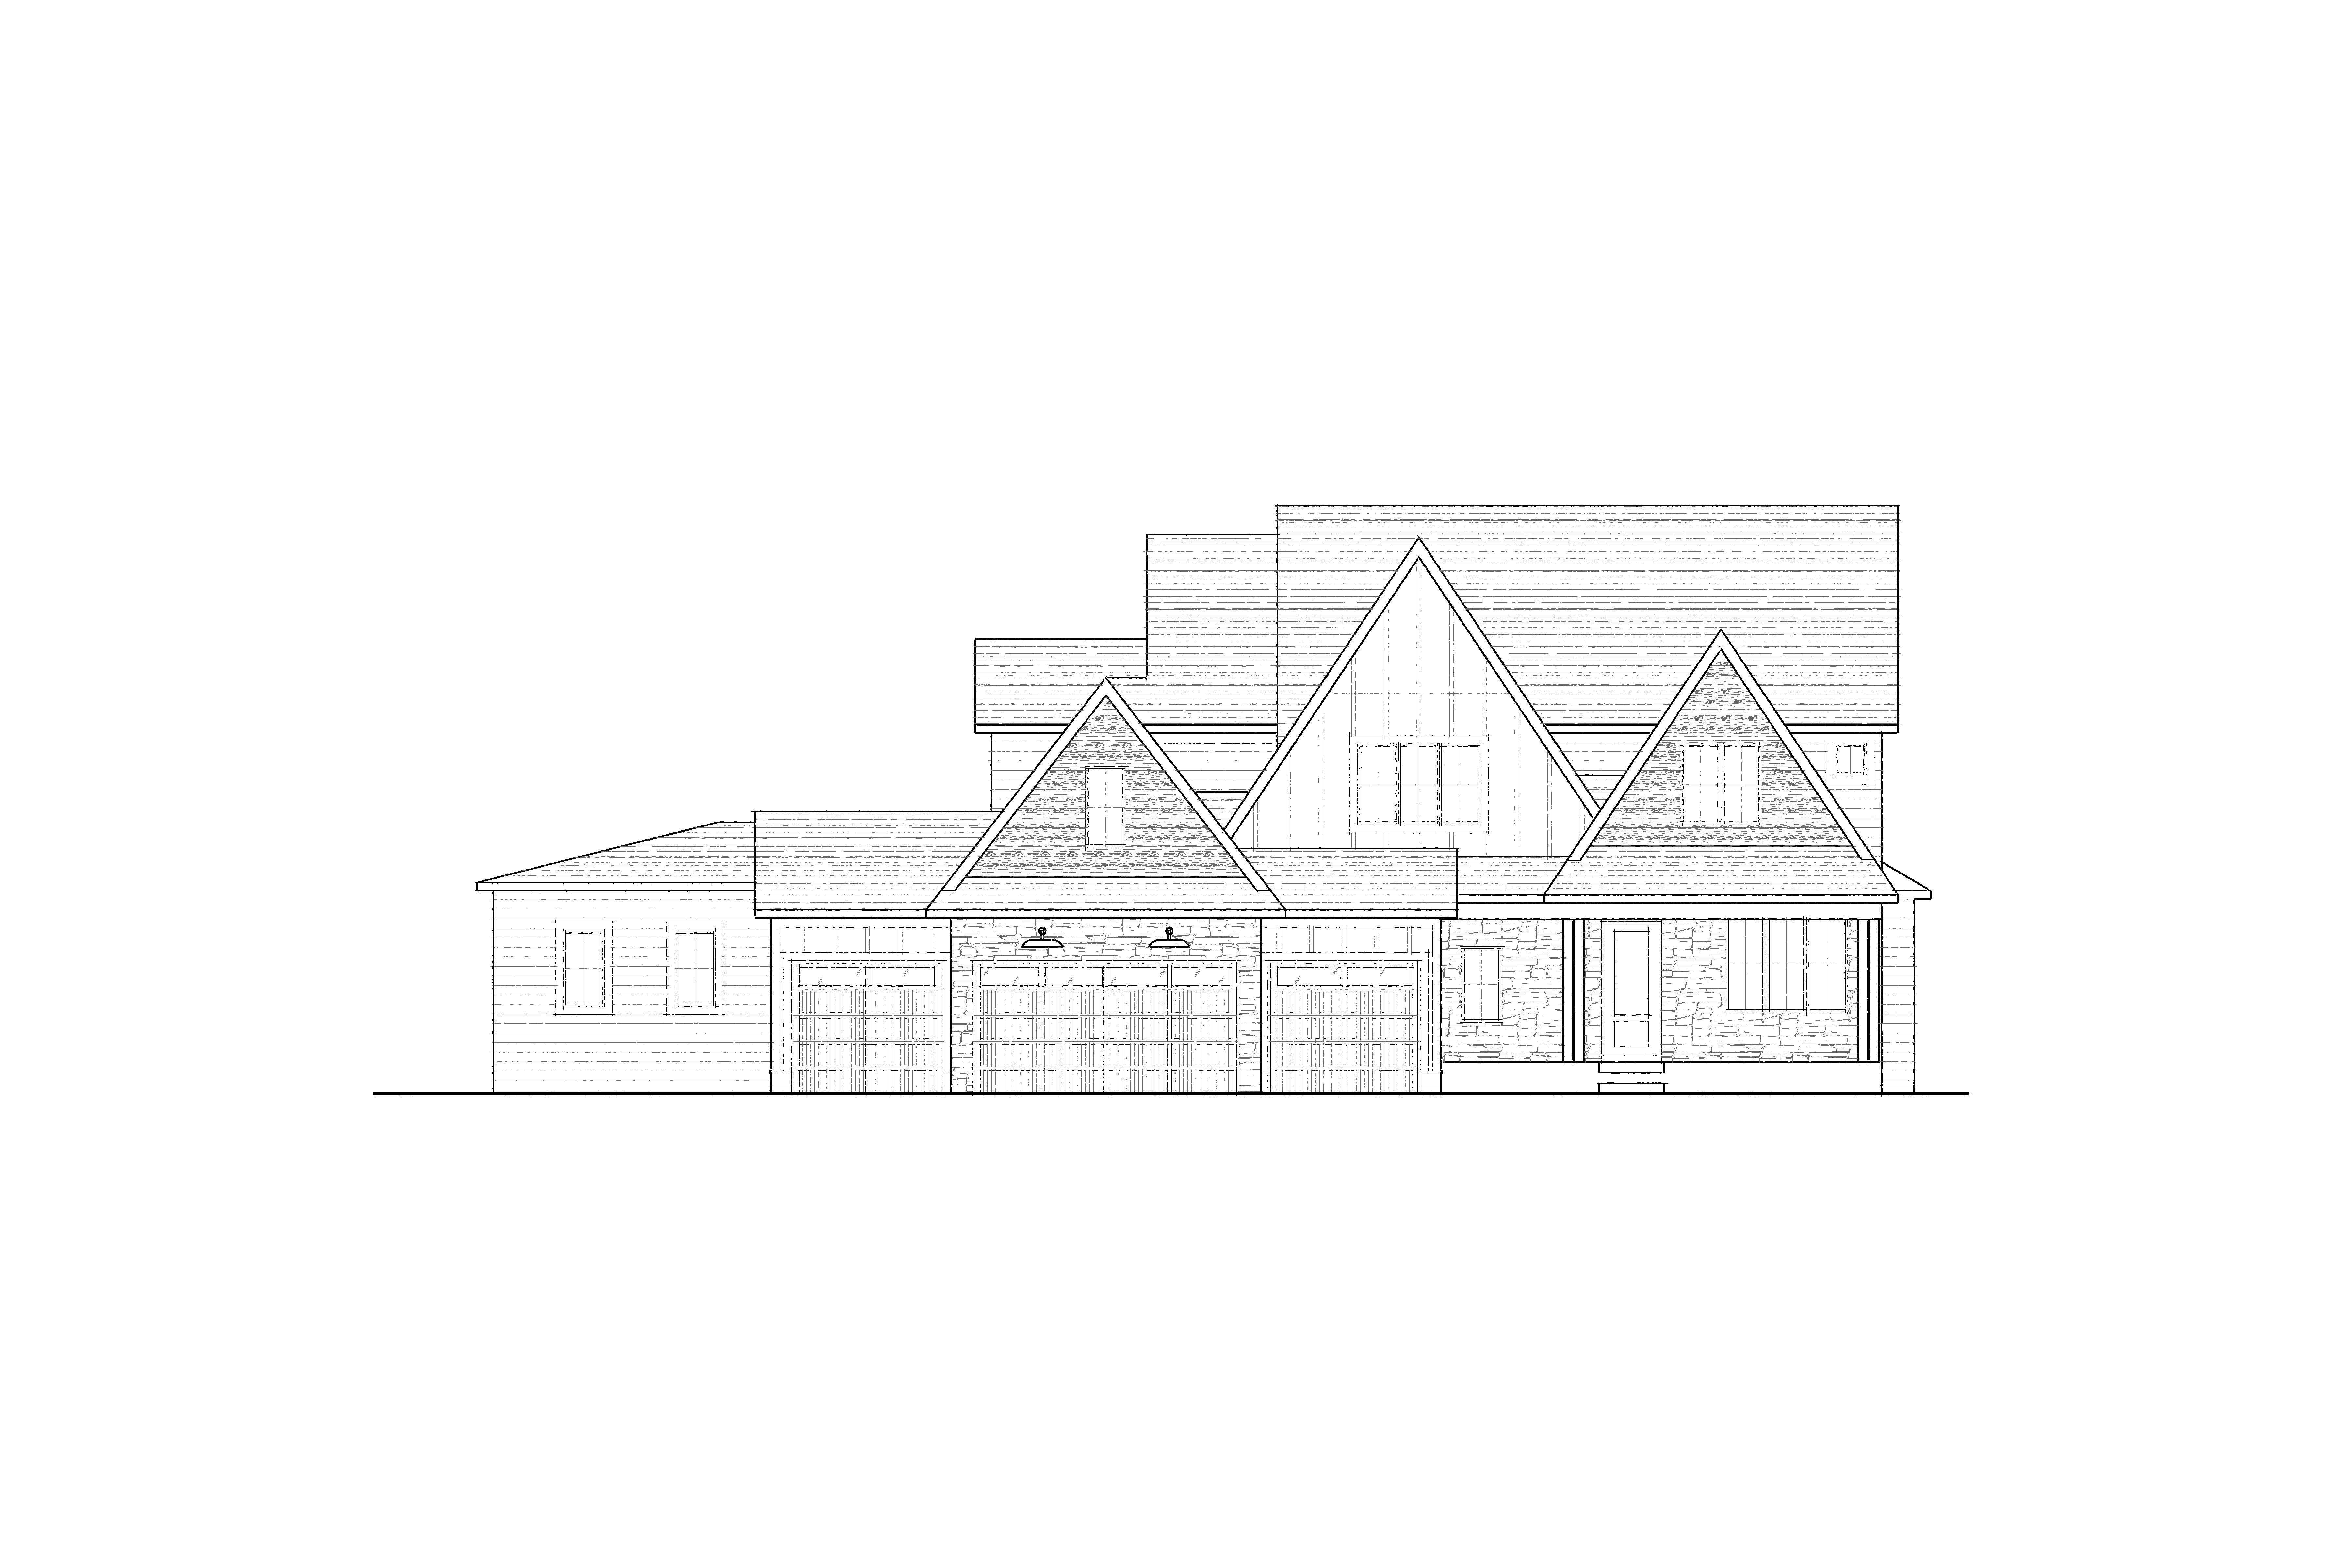
create an ultra photorealistic high end architectural rendering of the provided 2d front elevation reference image priority the 2d elevation drawing is the strict architectural reference and controls all architecture proportions massing rooflines gables windows doors garage doors porch columns stone locations siding transitions and other building elements the inspiration photograph is only a reference for exterior colors materials overall aesthetic lighting and photorealistic quality do not copy or introduce architectural features from the inspiration photograph do not redesign the supplied elevation architecture preserve the provided 2d elevation exactly maintain exact roof pitches and roof heights exact multiple gable composition exact size shape and position of all gables exact three car garage configuration and garage door sizes exact left side projection exact center architectural mass exact right side covered front porch exact porch columns exact window sizes and locations exact front entry location exact stone locations exact siding transitions exact overall building width height proportions and massing do not add remove enlarge shrink relocate or reinterpret architectural elements exterior color and material palette use the sophisticated modern transitional palette shown in the inspiration photograph warm off white siding selective warm natural wood accents light stone black trim and a dark roof siding very important the dominant siding color on the house should be a warm off white soft creamy white similar to the inspiration photograph wood grain siding use warm natural medium brown horizontal wood grain siding only within the two secondary front facing gables these are 1 the smaller front facing gable on the left side of the upper elevation 2 the front facing gable on the right side above the porch only the triangular faces contained inside these two gables receive brown wood grain siding the wood should have a sophisticated medium warm brown tone with subtle natural grain and realistic variation avoid orange red yellow or rustic looking wood no other lap siding on the house should be brown or wood grain center gable the large tall prominent center front facing gable should be warm off white soft cream vertical board and batten siding the center gable should not contain wood siding use clean vertical boards with subtle realistic shadow lines and dimensional battens all other lap siding every remaining horizontal lap siding surface on the house should be the same warm off white soft cream color as the center board and batten siding keep these areas as horizontal lap siding do not convert them to board and batten this includes background upper level walls left side exterior walls walls surrounding the garage wall areas below the gables porch walls right side walls any other horizontal siding visible in the supplied elevation the board and batten and lap siding should match in color while retaining their distinctly different siding profiles critical material rule cream off white dominant siding color across the home brown wood grain accent siding located only inside the triangular faces of the two smaller secondary front gables do not extend wood siding outside these two triangular gable faces stone use realistic light warm gray cream natural ledgestone similar to the inspiration photograph the stone should have authentic individual stone shapes subtle variation dimensional depth realistic mortar joints and natural shadows apply stone only where masonry is indicated in the original 2d elevation do not expand the stone into siding areas or introduce additional stone locations trim fascia soffits use deep charcoal to matte black for the major exterior trim fascia soffits gutters and downspouts the dark trim should strongly outline the gables and roof edges similar to the inspiration photograph maintain realistic trim thickness and depth roof use very dark charcoal nearly black dimensional architectural asphalt shingles include subtle individual shingle texture and tonal variation avoid a perfectly flat black cgi looking roof windows use black window frames preserve the exact window configurations proportions sizes and locations shown in the elevation use highly realistic architectural glass with subtle reflections of the sky and surrounding environment allow subtle warm interior illumination through selected windows garage doors preserve the exact three car garage door arrangement shown in the elevation use upscale matte black garage doors with subtle dimensional panel detailing and glass where consistent with the openings shown in the original drawing do not change the garage door sizes or configuration front entry use a sophisticated warm stained natural wood front entry door with glass where appropriate the wood tone should coordinate with the brown wood grain siding in the two accent gables porch preserve the exact porch configuration roof columns steps openings and proportions shown in the elevation use black dark charcoal structural accents where appropriate based on the original drawing and inspiration palette lighting create a moody golden hour transitioning into early dusk architectural photograph use a sophisticated evening sky with natural muted pink lavender soft blue and subtle warm sunset tones similar to the inspiration photograph do not make the sky overly saturated or artificial exterior architectural sconces should produce a warm approximately 2700k glow show subtle warm interior lighting through selected windows balance the exposure so the exterior materials remain clearly visible while the warm lighting creates contrast against the cooler evening sky photorealism the finished image must look like a real built home photographed by a professional architectural photographer avoid the appearance of cgi sketchup video game rendering artificially perfect materials excessively smooth surfaces over sharpening unrealistic hdr excessive saturation ai generated architectural distortions include realistic imperfections and material depth individual roof shingles natural wood grain slight wood color variation realistic lap siding shadow lines dimensional board and batten individual stone texture and depth proper fascia and soffit depth realistic metal flashing gutters and downspouts window reflections subtle glass transparency natural contact shadows realistic ambient occlusion accurate material roughness site and landscaping place the home in an upscale minnesota residential setting add a realistic dark asphalt driveway extending naturally from all garage stalls add a concrete walkway leading naturally to the front porch use manicured green lawn with tasteful restrained foundation landscaping including low shrubs ornamental grasses small perennial groupings clean landscape edging keep landscaping understated and low enough that it does not obscure the architecture stone windows porch or siding do not add large trees or landscaping directly in front of important architectural elements camera use a professional architectural photography composition camera should be positioned near human eye level from the front of the property with a very slight natural perspective rather than an absolutely flat elevation view use approximately a 35 50mm full frame lens equivalent keep vertical architectural lines straight avoid wide angle distortion show the entire house comfortably within the frame including the complete roof garage porch driveway front walkway and a modest amount of surrounding landscaping final material hierarchy dominant material warm off white soft cream horizontal lap siding center accent matching warm off white soft cream vertical board and batten siding on the large center gable wood accents medium warm brown horizontal wood grain siding only in the two smaller secondary front facing gables left gable and right gable masonry light warm gray cream natural stone only where shown on the elevation dark accents charcoal black roof fascia trim windows garage doors gutters and selected architectural details most important instruction the 2d elevation controls the architecture the inspiration photograph controls only the color palette material character lighting mood and level of realism do not transform the supplied elevation into the architecture of the inspiration house do not place wood siding anywhere except inside the triangular faces of the two smaller secondary front gables all other horizontal lap siding must remain warm off white soft cream and match the color of the center board and batten siding the final image should look indistinguishable from a professional photograph of a completed luxury custom home at dusk with believable construction details natural material textures realistic lighting subtle imperfections and no obvious ai or cgi appearance