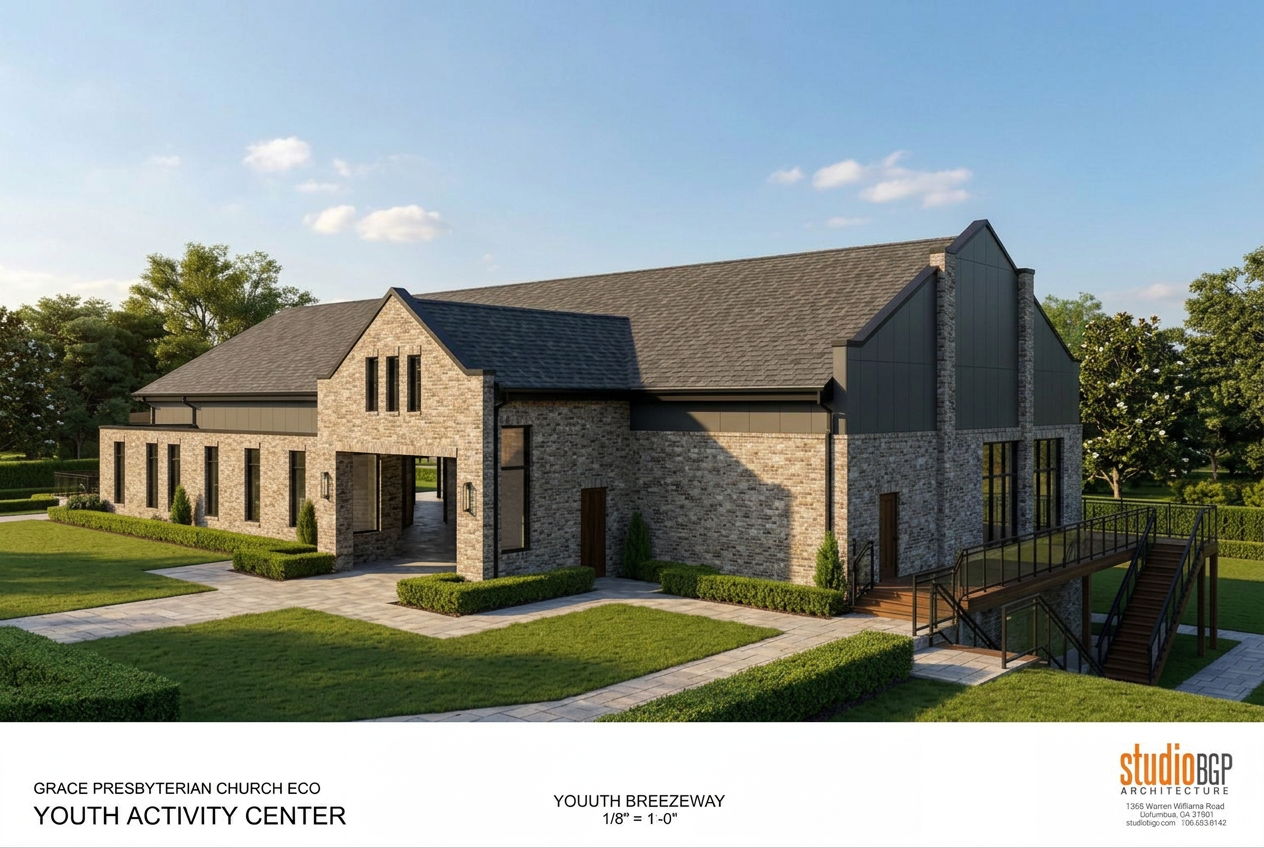
remove the wall window and door on the right hand side of the breezeway reference the elevation drawings and floor plan in the reference images uploaded the parapet wall leads to an open breezeway see the referenced floor plan to show walls inside the breezeway correctly remove the stairs shown on the right hand side of the building grade should be shown sloping down and around the right hand side of the building the center portion of the parapet wall on the west side of the building should be all brick