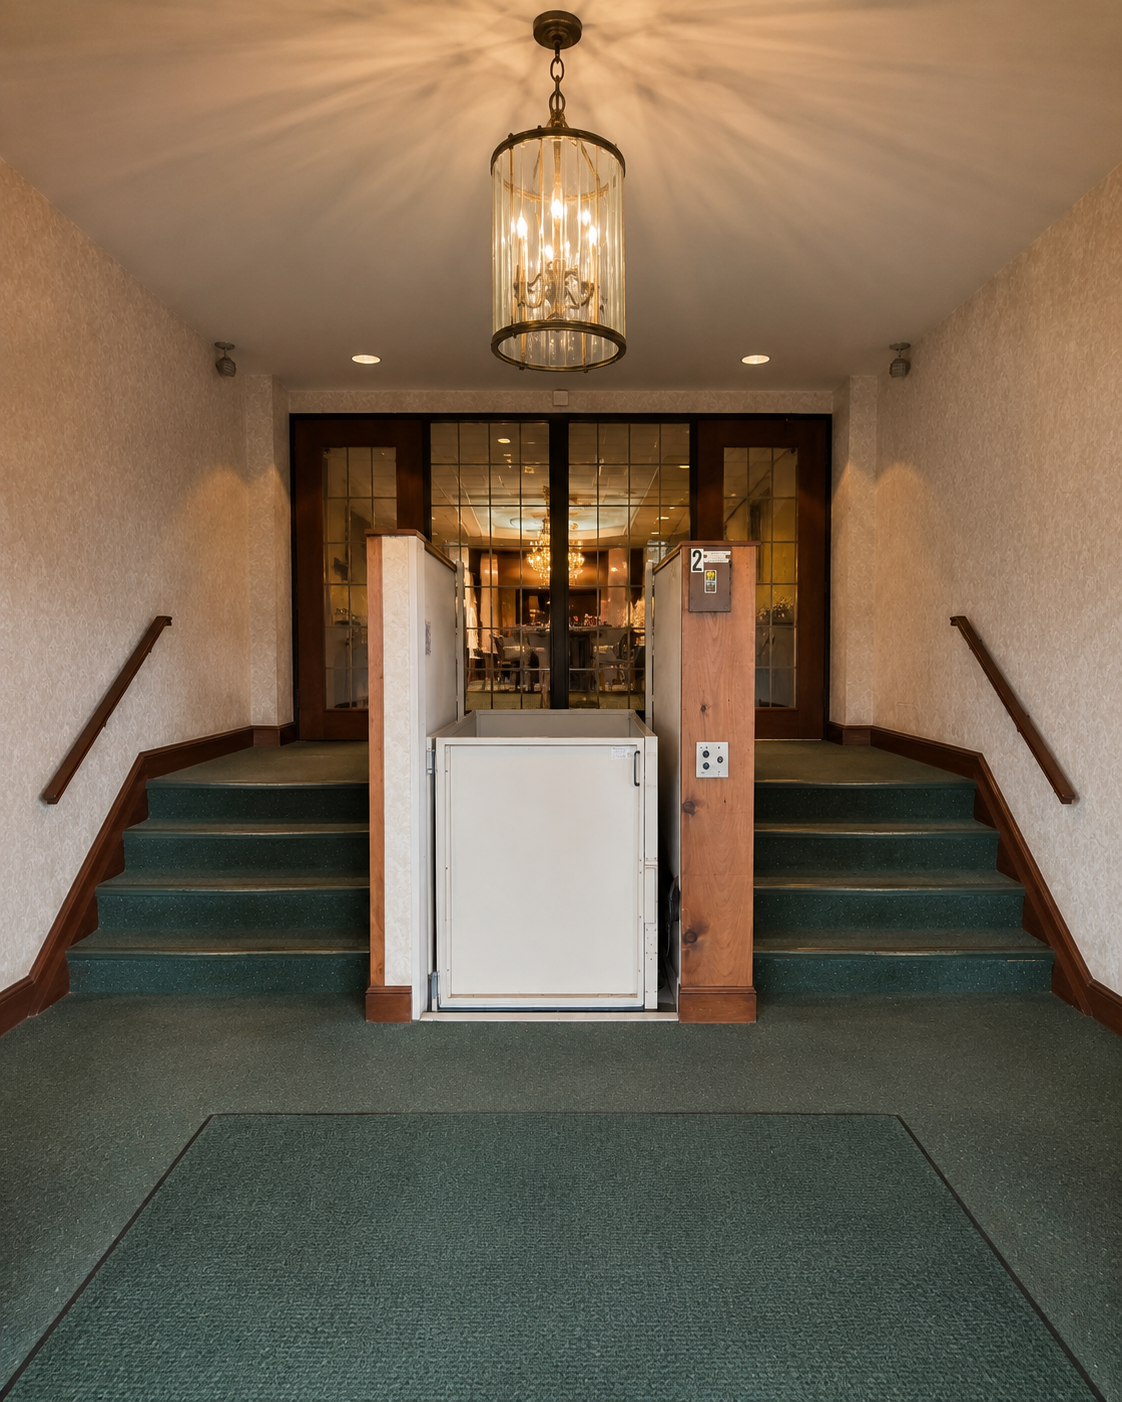
photorealistic luxury entry vestibule renovation preserving the exact existing staircase layout dimensions and symmetry while transforming the handicap elevator into a seamless architectural feature wall camera positioned perfectly centered looking straight toward the ballroom entry doors create a dramatic floor to ceiling architectural wall wrapping the existing handicap elevator lift using a combination of warm white plaster vertical white oak slats and vintage brass detailing the elevator should become nearly invisible within the design concealed behind flush integrated panels and hidden access doors with minimalist reveals add soft integrated led lighting concealed within vertical brass shadow gaps to create warmth and depth existing carpet replaced with warm polished concrete flooring featuring subtle texture and satin finish add a large neutral textured inset runner at entry upgrade stair treads to smooth polished concrete with subtle texture and integrated vintage brass stair nosing replace handrails with refined slim vintage brass rails mounted to warm plaster walls walls painted sherwin williams snowbound with soft limewash texture existing dark trim and doors refinished into matte soft white oak add oversized sculptural chandelier in vintage brass and glass for a boutique hotel arrival experience atmosphere feels timeless architectural warm elevated minimal inspired by boutique luxury hotels and rh guesthouse ultra realistic lighting and textures architectural digest style