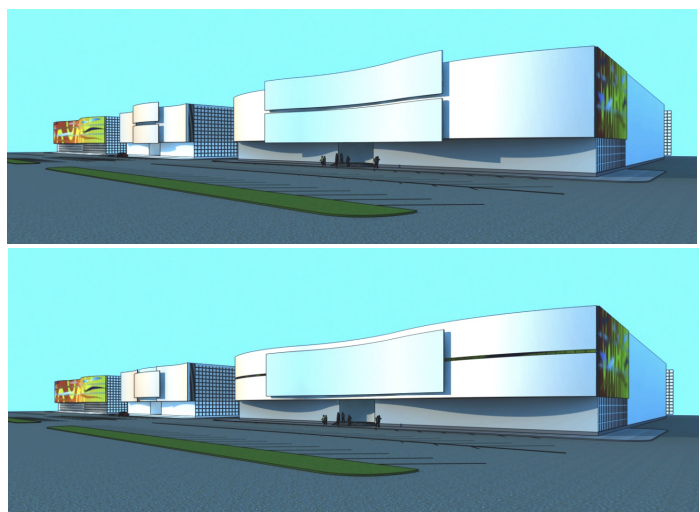
create a highly photorealistic nighttime architectural visualization of the existing building shown in the reference image redesigning only its facade with a sophisticated modular geometric skin based on square architectural elements that subtly evoke the rhythm of overlapping fish scales without directly depicting them critical requirement preserve the existing building preserve the existing building completely do not change footprint length width height number of floors roof geometry curved roofline existing facade volumes corners proportions entrances windows openings side facade do not add floors balconies terraces extensions additional building volumes the original building geometry must remain exactly recognizable only redesign the facade skin materials geometric modules glazing and architectural lighting main design concept create an elegant futuristic facade using overlapping square and slightly rectangular architectural modules the modules should create a layered texture across selected facade zones the inspiration is the visual principle of fish scales repetition overlap layering rhythm subtle reflection do not literally reproduce fish scales do not use curved fish shaped pieces do not use circular scales the geometry must remain predominantly square and architectural geometric modules use approximately 30 60 individual square modules across selected facade areas the modules should have clean square geometry shallow three dimensional depth slightly different orientations subtle variations in size controlled spacing the modules should project approximately 10 30 cm from the facade they should form a coherent architectural surface overlapping layers create a subtle overlapping composition each module should partially overlap the neighboring module or appear slightly offset from it the effect should resemble a sophisticated layered architectural membrane the overlaps should create narrow shadow lines do not make the modules look detached do not create random floating squares everything should appear physically attached and engineered module surfaces give each square module a very shallow folded or convex surface the center may project slightly outward the edges should remain closer to the building this allows the modules to catch light differently use very subtle curvature the geometry should remain primarily angular and square material palette use satin champagne metal soft silver aluminum pearl white metallic panels very light warm grey panels use subtle tonal differences between modules the palette must remain restrained no bright gold no chrome mirror finish no saturated colors glass combine the modular facade with dark neutral architectural glass use smoked grey glass behind selected modular areas some glass surfaces should remain completely unobstructed the glass should reflect the illuminated modules and night sky create realistic reflections do not use blue glass do not use neon glass night lighting use subtle warm white architectural lighting color temperature approximately 2700 3200k the light should be concealed use lighting behind selected modules inside narrow gaps between modules behind selected glass panels around the entrance only selected modules should receive illumination do not illuminate every square this is extremely important create a controlled rhythm of dark module softly glowing gap dark module subtle reflection illuminated module backlighting effect selected square modules should have a very thin warm glow around their edges the light must remain subtle the module itself should remain primarily metallic the illumination should appear to come from behind the module avoid visible led strips avoid bright outlines avoid neon effects the result should look like real concealed architectural lighting facade composition do not cover the entire building with the modular system use several concentrated zones keep large sections of the original clean facade visible combine clean ivory planes dark glass modular metallic skin this contrast creates sophistication maestro kitchen signage do not add any signage logos words or text to the facade the facade should remain free of typography entrance preserve the existing entrance exactly use subtle warm illumination keep the entrance clean and minimal do not create a giant glowing portal windows preserve all existing windows exactly do not add remove move or resize windows some interior spaces may emit subtle warm light most glazing should remain dark roof preserve the existing curved roofline exactly the modular facade must terminate cleanly at the existing roof geometry no rooftop additions no decorative roof structures ground level keep the ground level simple use darker graphite or warm grey materials near the base the modular system may transition toward the ground but should not create a heavy podium night environment create an elegant blue hour nighttime atmosphere deep blue sky soft ambient darkness subtle ground reflections minimal surrounding environment the building should remain clearly visible lighting balance keep approximately 65 75 of the facade relatively dark only approximately 25 35 should receive noticeable illumination the strongest illumination should come from selected module edges selected translucent facade gaps entrance no rgb no blue neon no purple no red no colorful lighting camera professional architectural photography three quarter perspective matching the reference image show the long main facade and one side facade camera at human eye level or slightly elevated entire building visible straight vertical lines no fisheye distortion no extreme wide angle distortion photorealism extremely realistic metallic reflections subtle module curvature shadows between overlapping elements glass reflections concealed light diffusion realistic material roughness architectural joints realistic ground reflections the modular facade must look physically buildable final aesthetic a premium contemporary architectural building with a sophisticated geometric skin made of overlapping square metallic modules the repeated modules subtly evoke the visual rhythm of fish scales without literally looking like fish scales at night selected modules and gaps between them glow softly from concealed warm lighting the overall effect should be elegant light premium modern slightly futuristic unique architecturally sophisticated the design should feel like a high end european architectural project rather than decorative themed architecture not literal fish scales fish imagery circular scales honeycomb random squares chaotic geometry cyberpunk neon excessive lighting cheap decorative facade