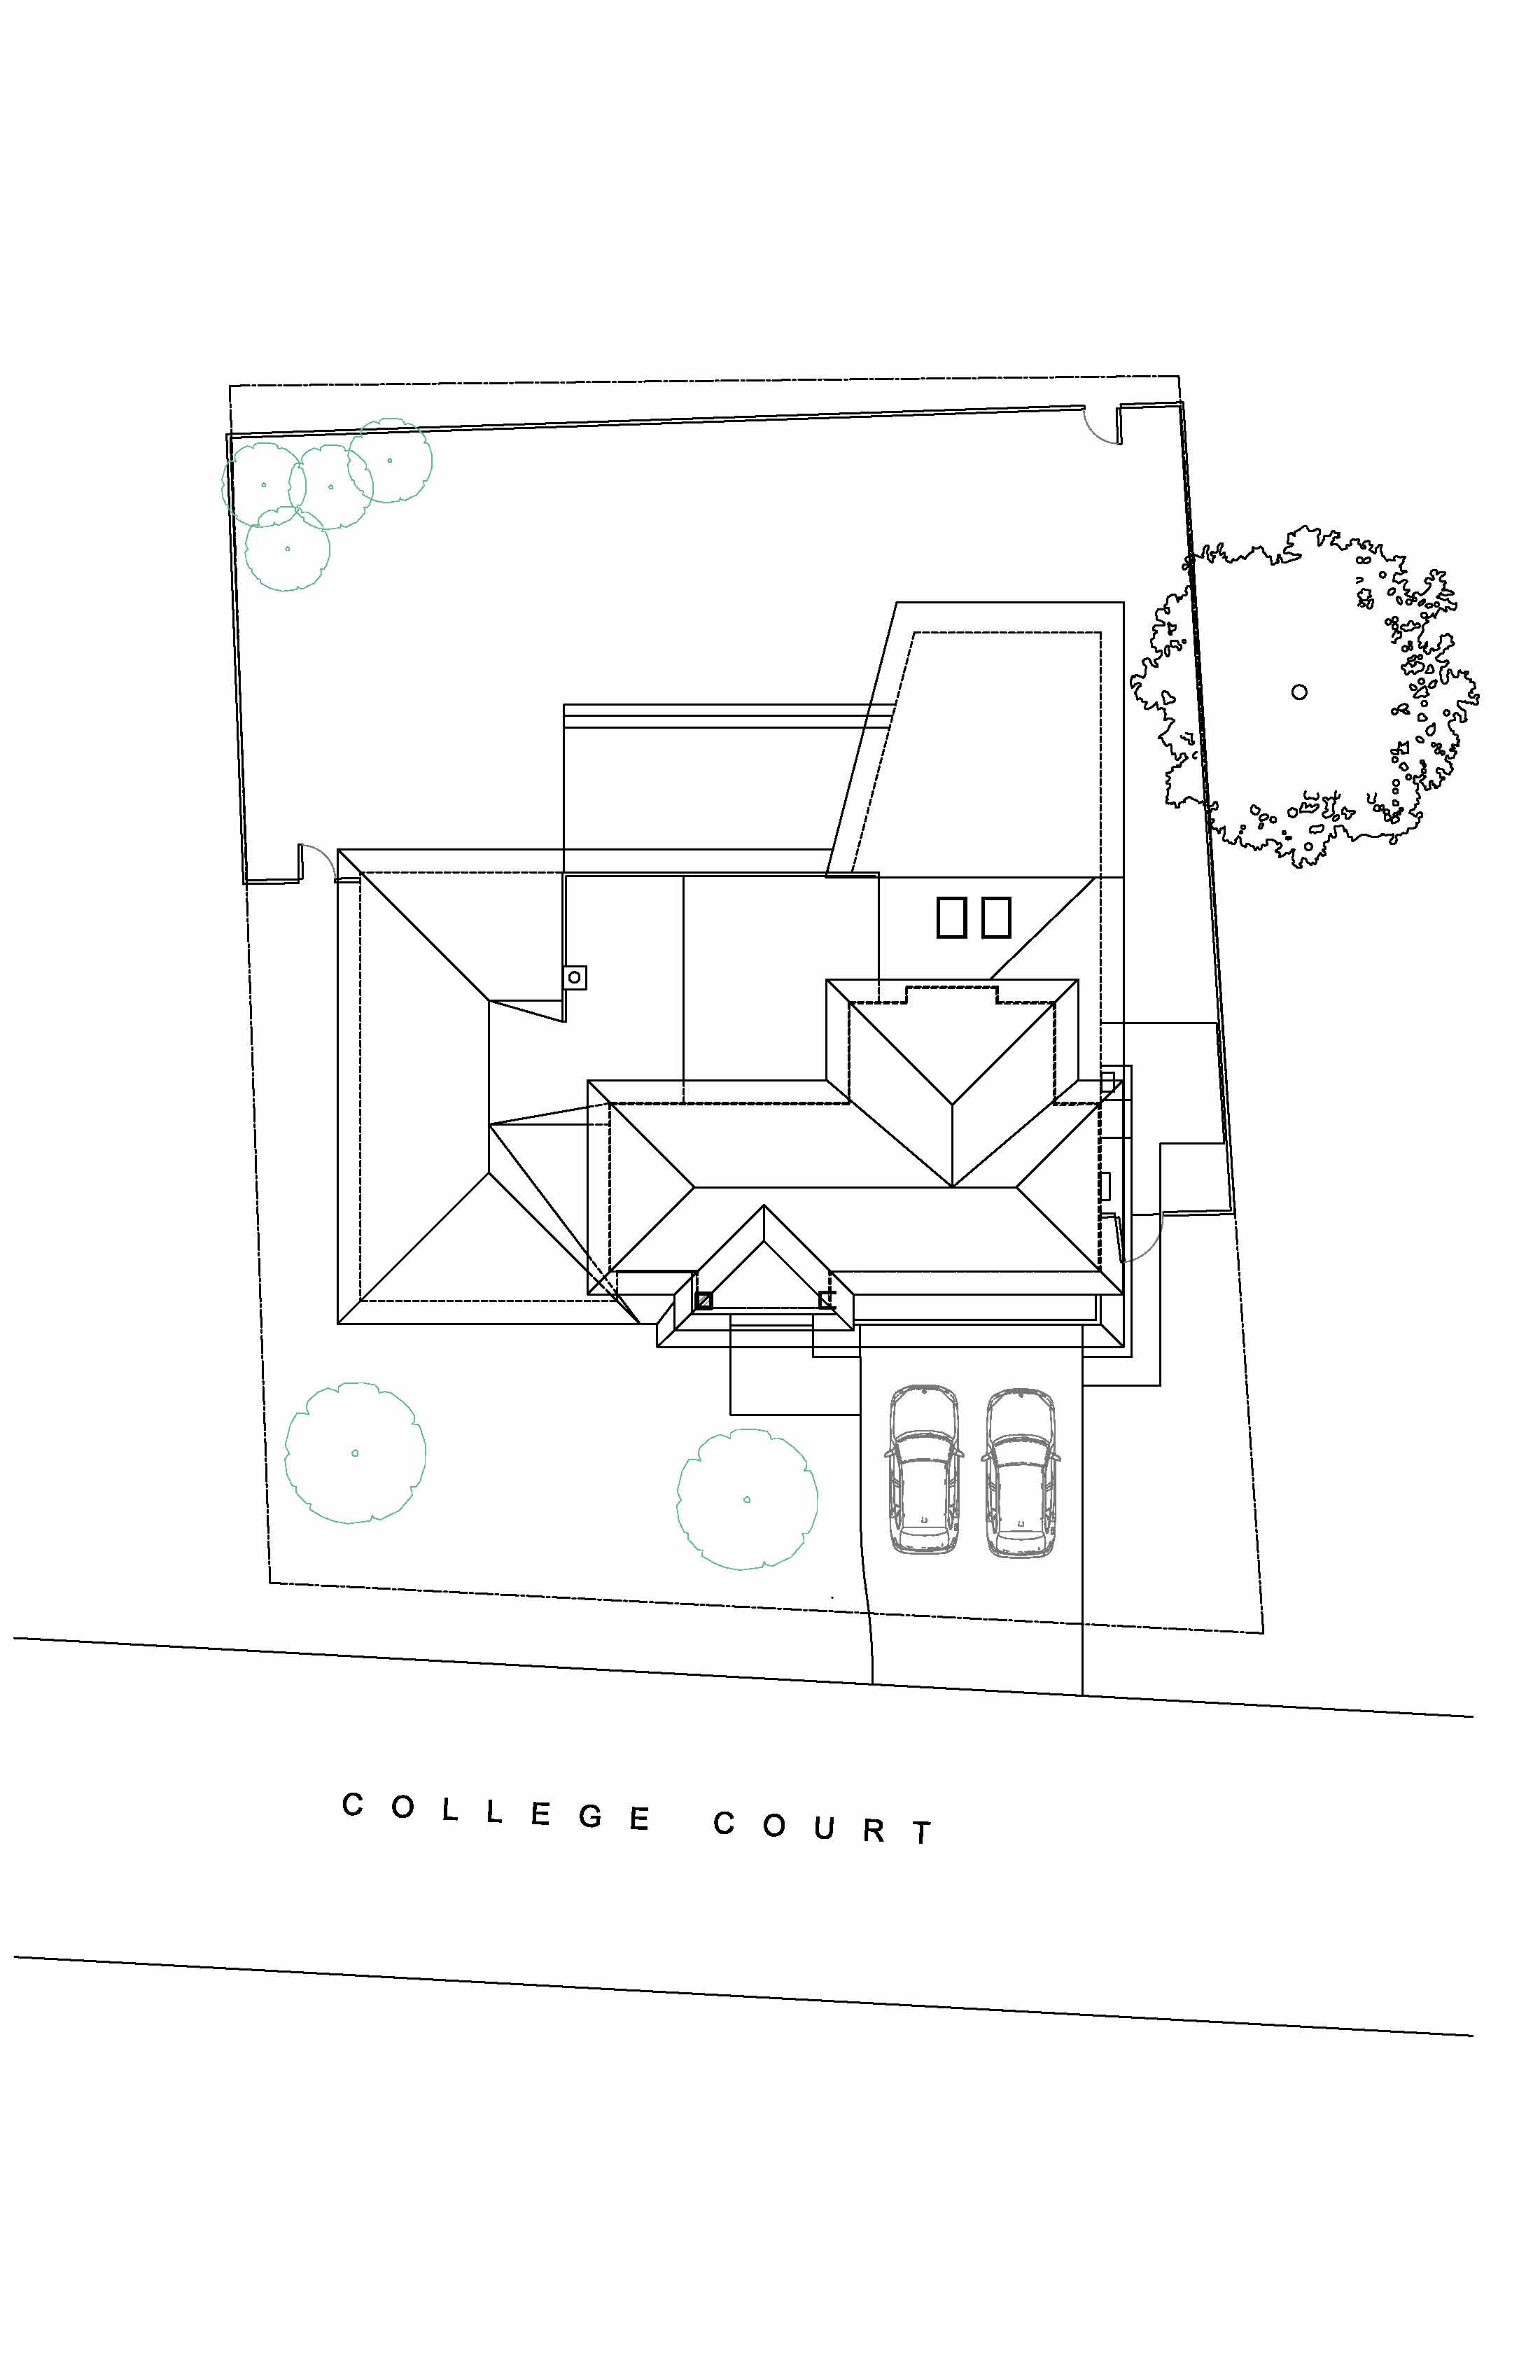
create a stylized two dimensional presentation site plan showing the roof of a house a patio in back driveway and walkways in the front and the street in the front ground surfaces to be lawn with plantings adjacent to the house and trees where shown driveway and street asphalt paving back patio and front walkways light gray stone like granite roofs gray asphalt shingles where shown as hip roofs flat gray membrane roofs elsewhere no sidewalk at the street edge no lawn or other coloring outside of the property lines leave blank except do show the street past the property lines and show the lawn extending to the street edge