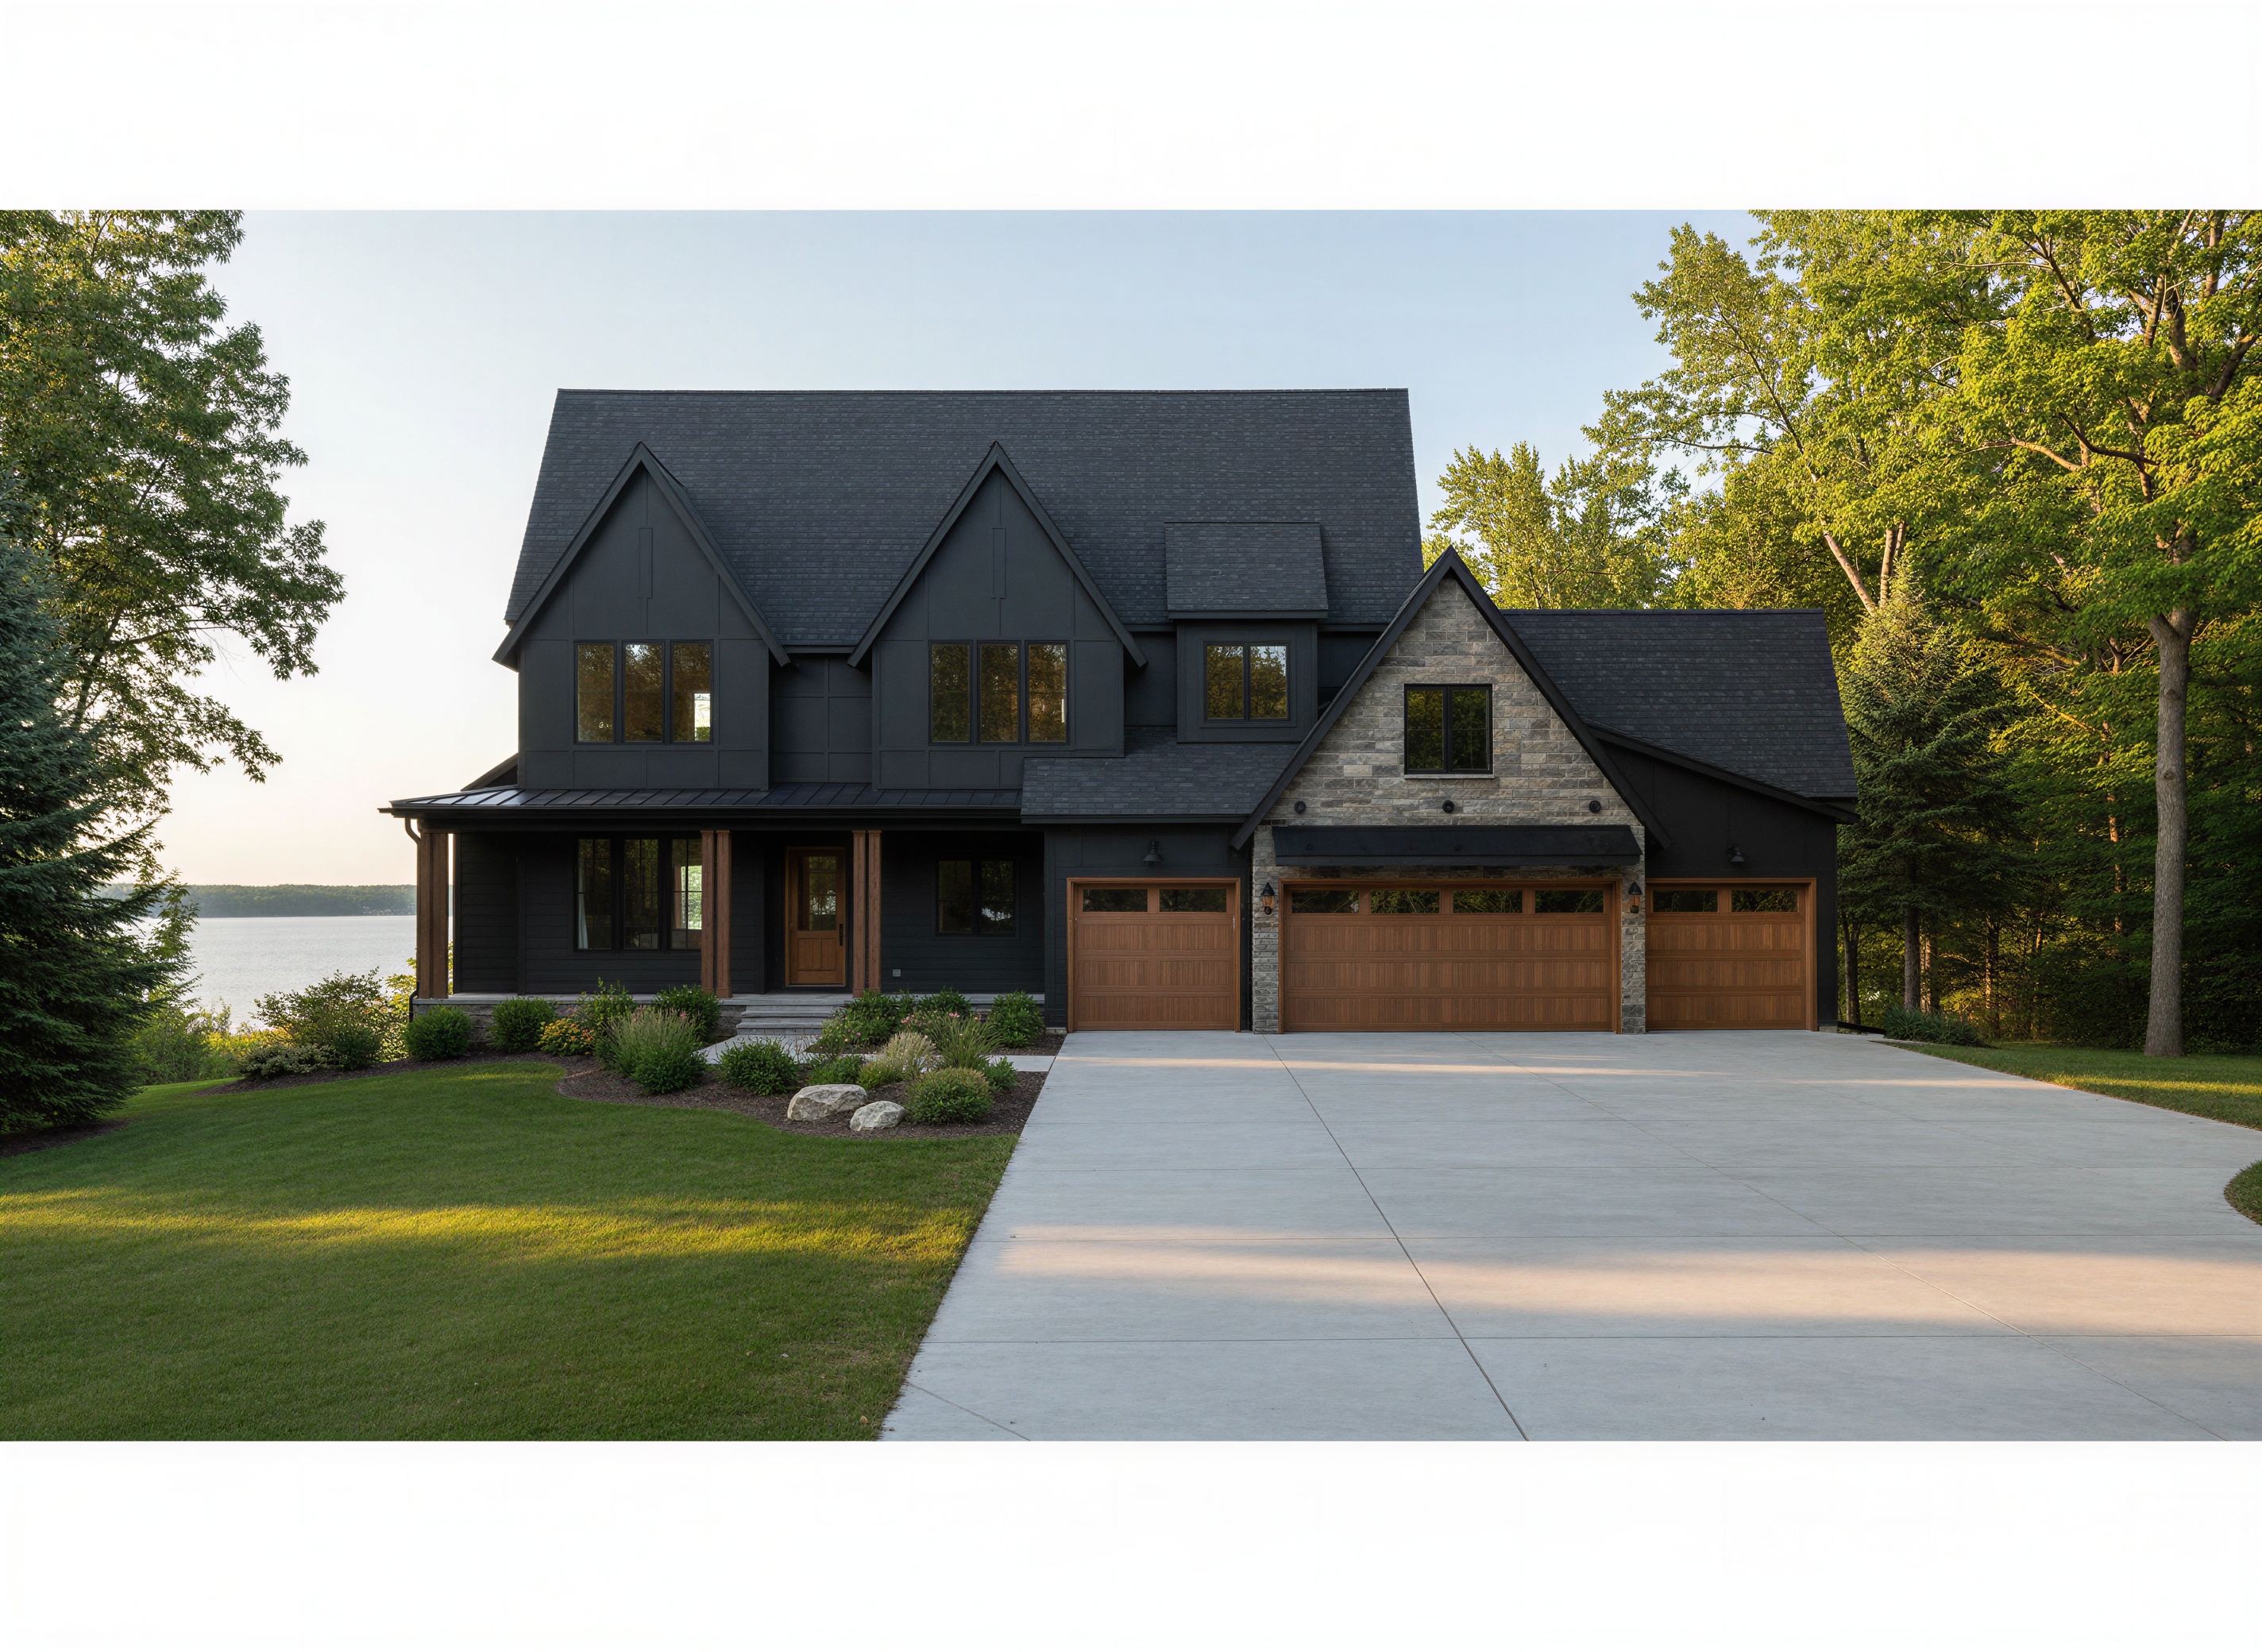
use the current rendering as the base image preserve what is already working and make only the requested material and lighting refinements this version is intentionally focused so archsynth does not redesign the house archsynth refinement prompt refine the provided current 3d rendering into an extremely photorealistic finished architectural image use the current rendering as the primary base image preserve the existing architecture proportions camera position perspective landscaping lake setting stone cedar elements driveway rooflines and overall dark modern lodge aesthetic do not redesign or reinterpret the house the goal is to improve specific material details and window illumination while keeping everything else essentially identical to the current rendering 1 upper gable siding large inset panel and channel system correct the siding on the two large upper front gables the current rendering reads too much like board and batten siding replace this appearance with a true large format inset panel and channel siding system this is not board and batten siding create large broad flat architectural panels separated by narrow recessed inset channels the panel faces must remain completely flat and flush the channels should be cut inward behind the face of the siding creating narrow subtle shadow reveals use larger panel fields with fewer joints than the current rendering the wall should read primarily as broad clean black panels rather than a series of narrow vertical boards incorporate restrained vertical and horizontal recessed channels where appropriate to create a sophisticated large format rectangular panel layout no raised battens no projecting vertical strips no applied battens no raised ribs no board and batten texture no extended bracket like struts created from the siding joints the critical distinction is the panel faces are flat and the grooves go inward nothing projects outward from the siding surface keep this siding deep black charcoal with a low sheen finish the inset channels should be visible through subtle shadow lines without becoming visually dominant maintain the existing upper gable windows rooflines fascia overhangs proportions and geometry exactly as currently rendered 2 front porch roof flat rubber membrane correct the long porch roof on the left front portion of the house remove the standing seam metal roofing currently shown over the porch the porch roof is a flat very low slope rubber membrane roof specifically similar to a dark epdm roofing system no standing seam metal no metal roof panels no ribs or seams no shingles preserve the existing thin nearly horizontal porch roof profile the roof surface should be smooth dark charcoal black rubber membrane with only enough slope for proper drainage because of the low camera angle very little of the actual membrane surface should be visible the porch roof should primarily read as a thin clean horizontal roof plane with a black fascia drip edge preserve the existing stained cedar porch columns exactly as shown do not introduce brackets knee braces or additional decorative supports 3 windows increase warm interior glow increase the visibility and warmth of the windows throughout the front elevation the current windows are too dark and visually blend into the black siding introduce a noticeable but sophisticated warm interior glow so the windows provide contrast and life against the dark exterior use realistic warm white residential interior lighting approximately 2700k 3000k this should look like actual interior rooms are illuminated behind the glass not like the glass itself is glowing allow subtle glimpses of believable interior depth through the windows including softly illuminated walls ceilings furnishings curtains or interior architectural elements where appropriate keep all black window frames and mullions crisp and clearly visible against the warmer interiors apply this especially to the windows within the two large black upper gables these windows should have enough warm interior illumination to clearly separate them from the surrounding black siding also increase the warm interior visibility through the other front facing windows and front door glazing create slight natural variation between windows some rooms may be somewhat brighter than others rather than every window having identical illumination preserve realistic reflections of trees sky and surrounding landscape on the exterior glass while allowing the warm interior illumination to show through do not make the windows bright orange or yellow do not overexpose the windows do not turn them into flat glowing rectangles do not make the scene look like nighttime the effect should resemble a professionally photographed luxury home during late golden hour early evening when warm interior lighting becomes clearly visible while substantial natural daylight remains outside 4 stone preserve current appearance preserve the existing stone placement and overall appearance maintain the sophisticated warm neutral stone palette consisting of soft gray greige taupe muted limestone and subtle earthy tones preserve the substantial natural stone texture dimensional variation and slightly overgrouted mortar appearance do not introduce orange yellow red or highly contrasting stone do not add stone to locations where it does not currently exist 5 stained cedar preserve current appearance preserve the warm stained cedar elements currently shown front porch columns front entry door all three garage doors maintain the sophisticated medium natural brown cedar tone with realistic wood grain and subtle tonal variation keep the cedar warm but neutral no orange yellow or red toned cedar the cedar should continue to provide controlled warmth against the black exterior 6 garage metal canopy preserve preserve the existing thin black metal canopy above the large center garage door maintain the suspended contemporary appearance with slender black metal tie rods connecting the canopy back to the stone facade keep the canopy thin minimal and architectural do not replace the tie rods with wood brackets knee braces columns or oversized structural supports important this metal canopy applies only to the garage the front porch roof is not metal 7 main roof preserve the existing dark charcoal architectural asphalt shingles on all primary pitched roof areas maintain realistic shingle texture and subtle tonal variation do not change any roof pitches ridges valleys overhangs or roof geometry 8 dark exterior materials preserve the existing dark exterior palette use deep black charcoal inset panel and channel siding near black horizontal lap siding black window frames black fascia black soffits black gutters and downspouts black dark flashing and trim refined black exterior light fixtures keep the overall exterior sophisticated and monochromatic allowing the warm stone stained cedar and illuminated windows to provide contrast 9 landscaping lake preserve the existing mature lakeside setting maintain the large mature trees framing both sides of the home established lawn shrubs ornamental grasses perennials boulders and natural landscape beds keep the lake behind the house and approximately 20 vertical feet below the house elevation with the terrain naturally descending toward the water preserve the beautiful long lake view visible beyond the left side of the home do not bring the lake closer to the house or raise the water elevation landscaping should remain realistic mature natural and appropriate for a high end minnesota lake property 10 driveway preserve the existing poured concrete driveway including its size geometry control joints subtle tonal variation and realistic texture do not change the driveway configuration 11 lighting photorealism preserve the existing beautiful late afternoon early evening summer lighting maintain warm directional sunlight long soft shadows realistic atmospheric depth and natural sky exposure the exterior should remain bright enough to clearly see all materials while the new warm interior window illumination becomes noticeably more visible maintain extreme photographic realism with authentic material textures natural imperfections realistic stone depth subtle siding shadows cedar grain accurate metal reflections believable glass realistic vegetation concrete texture contact shadows and atmospheric depth the final result should look like a professional luxury residential architectural photograph not an ai generated or cgi rendering avoid excessive hdr oversaturation artificial sharpening plastic surfaces perfectly uniform materials fake grass duplicated vegetation exaggerated reflections or excessively dramatic lighting critical refinement instructions make only these three primary corrections to the current rendering 1 gable siding replace the board and batten appearance on the two upper front gables with large flat black panels separated by narrow inset recessed grooves the grooves go inward nothing projects outward 2 porch roof remove the standing seam metal roofing from the long front porch and replace it with a smooth flat very low slope black epdm rubber membrane roof with a thin black fascia 3 windows increase the warm 2700k 3000k interior illumination visible through the windows especially the upper gable windows so they stand out clearly from the black siding while remaining realistic preserve everything else preserve the existing architecture house proportions camera position perspective main rooflines asphalt shingles stone stained cedar columns stained cedar front door stained cedar garage doors black lap siding black trim garage metal canopy metal tie rods driveway landscaping mature trees lake terrain sunlight shadows and overall composition do not redesign the house do not introduce additional materials or architectural elements the finished result should retain everything successful about the current rendering while correcting the upper gable panel system porch roofing material and window illumination