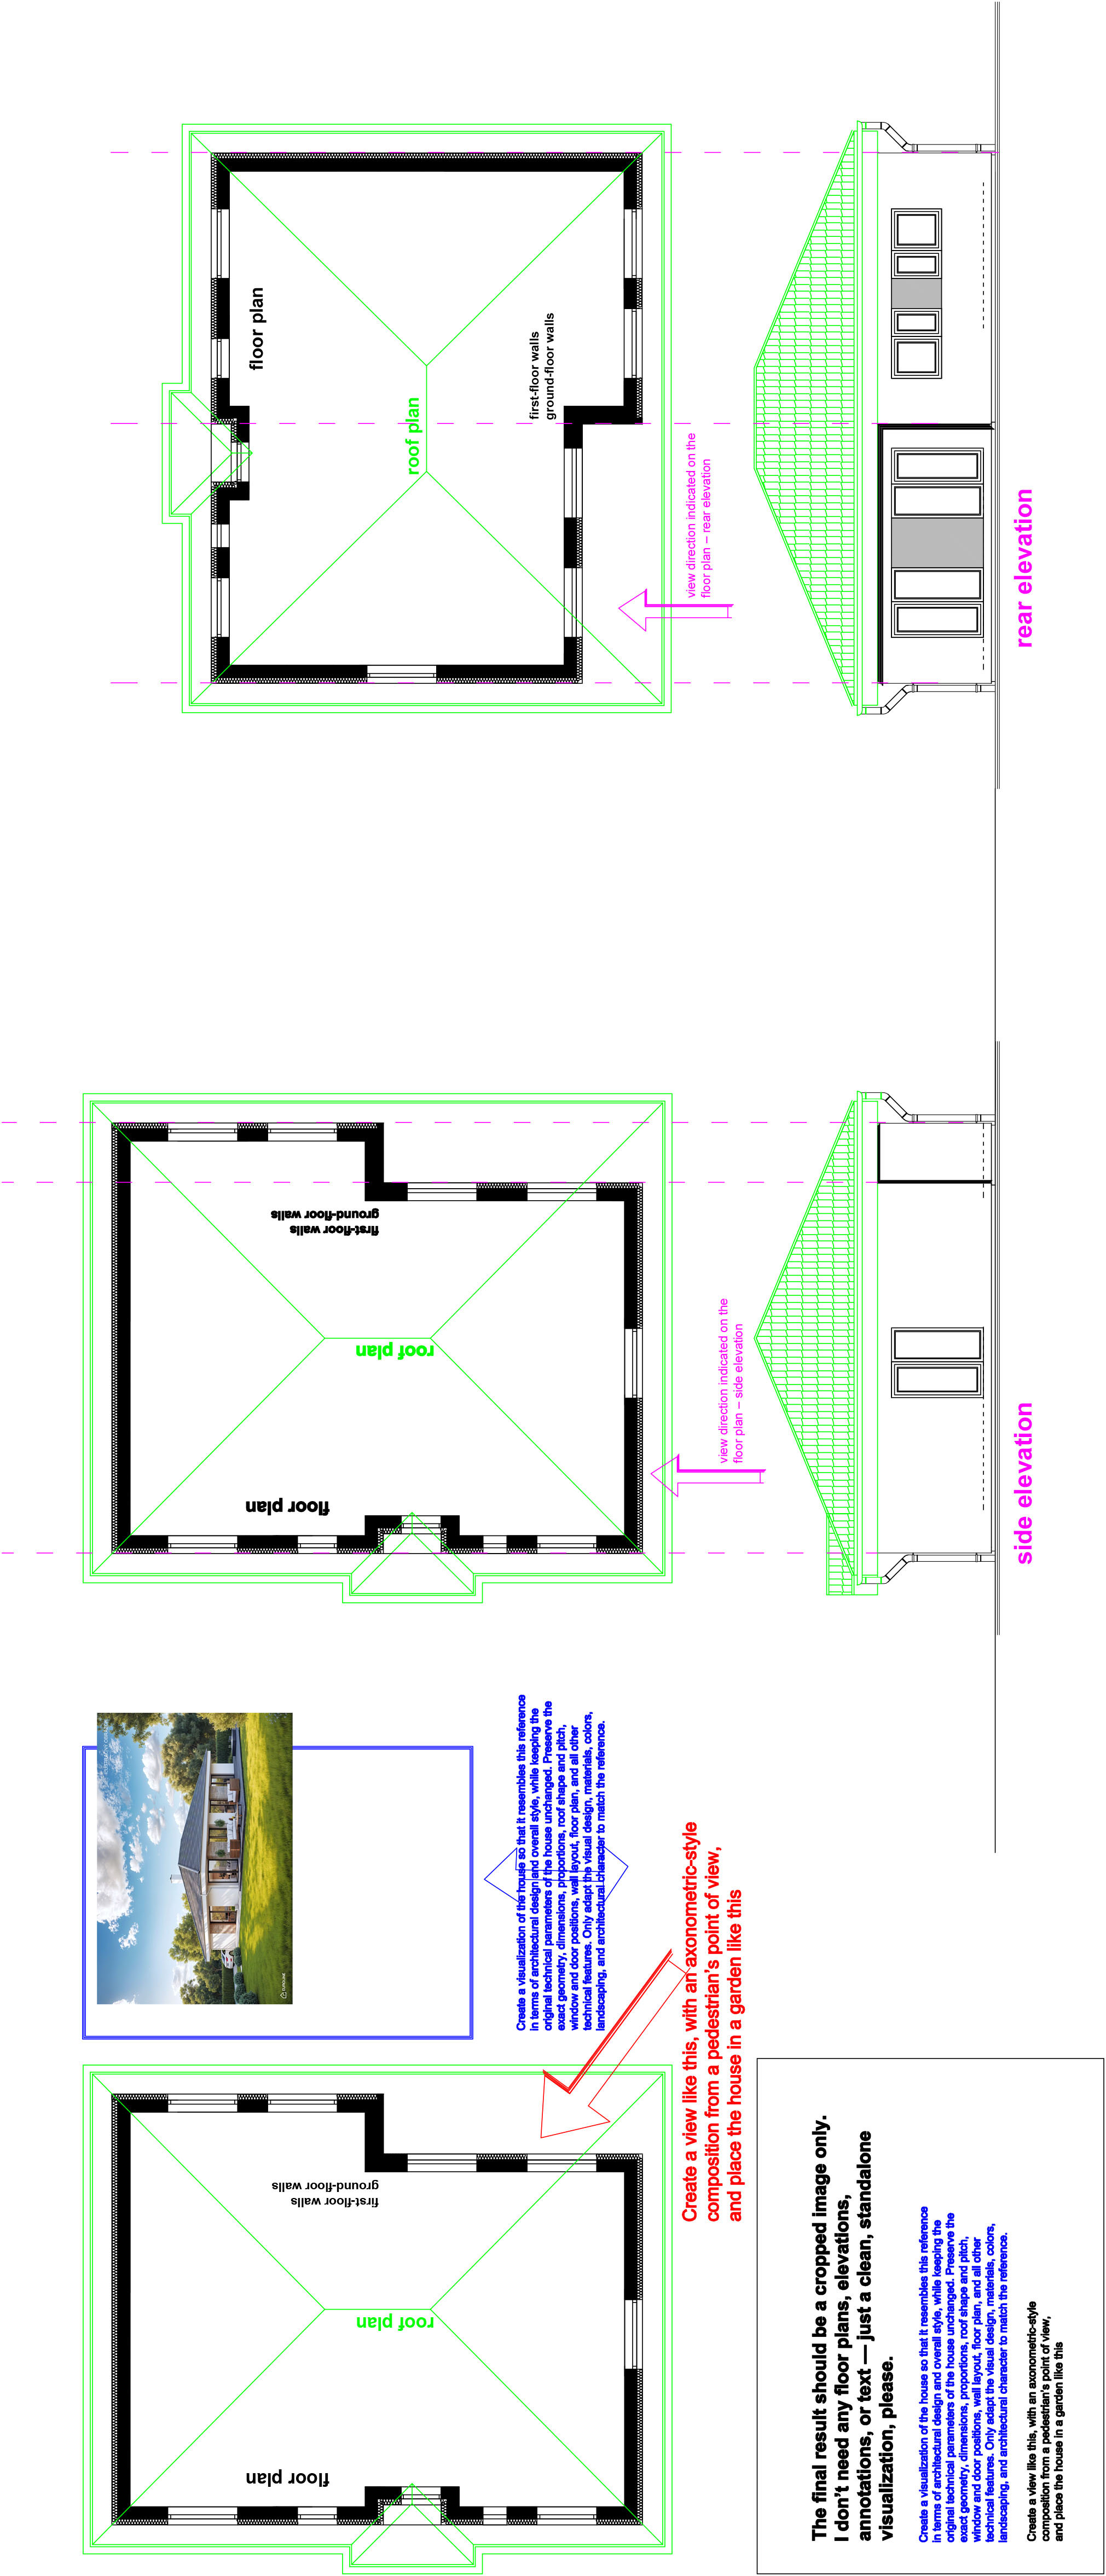
create a photorealistic exterior visualization of this house using the provided floor plan roof plan rear elevation and side elevation as the main technical references follow the viewing direction indicated by the arrow on the floor plan create an angled corner view so that both the rear fa ade and the side fa ade are visible use a pedestrian level camera position at approximately 1 6 1 7 metres above the ground with a natural architectural perspective preserve the technical design of the house exactly as shown in the drawings do not change the footprint dimensions proportions wall positions roof geometry roof pitch roof overhangs building heights window positions door positions or fa ade composition reconstruct the house consistently from all provided technical views do not invent or relocate architectural elements place the house in a realistic well designed residential garden with lawn shrubs ornamental planting small trees paved paths and subtle landscaping use natural daylight realistic materials soft shadows and high quality architectural visualization the final output must contain only the finished photorealistic visualization do not show floor plans elevations technical drawings arrows dimensions annotations labels borders or text