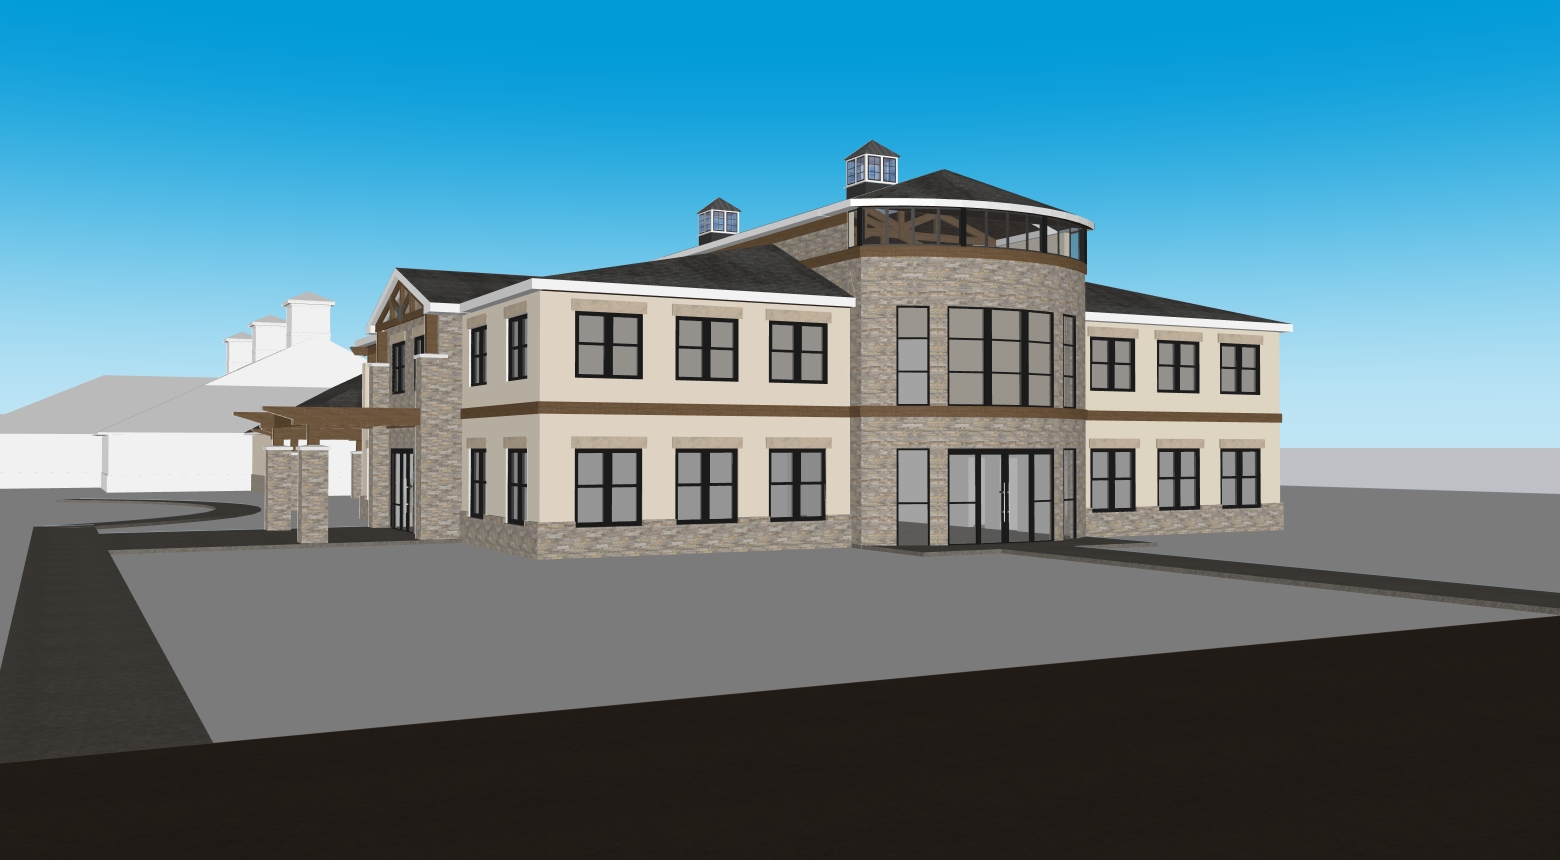
transform the referenced architectural model into an ultra photorealistic daytime architectural visualization while preserving the exact building geometry proportions rooflines window locations entrances fa ade composition and overall massing do not redesign reinterpret or relocate any architectural elements or materials do not crop the building ensure the entire building is comfortably contained within the frame with generous foreground and surrounding site visible preserve the existing material assignments exactly as modeled maintain the current placement and proportions of all stone wood eifs glass and metal cladding exactly where they exist on the building do not replace rearrange add remove or expand any materials onto different portions of the fa ade instead enhance the existing materials with ultra photorealistic physically based rendering stone should display realistic depth texture and mortar joints wood should show natural grain and subtle variation eifs should have a smooth architectural finish glass should feature realistic transparency and reflections while maintaining visibility into the interior and metal panels and trim should have clean matte architectural finishes with subtle reflections and crisp detailing preserve the architectural design exactly while only increasing the realism and quality of the existing materials the viewpoint is from the parking lot looking directly toward the primary fa ade at approximately eye level using a professional architectural camera with a 28 35mm focal length include a clean asphalt parking lot with crisp striping concrete curbs and simple pedestrian sidewalks leading naturally to the main entrance keep hardscape minimal and secondary to the landscape surround the building with expansive healthy green lawns that dominate the site use generous areas of lush freshly maintained grass with gently rolling planting beds around the foundation incorporate naturalistic landscaping with flowering perennials hydrangeas ornamental grasses evergreen shrubs boxwoods native bushes mulch beds and several small ornamental trees placed to frame the architecture without blocking important views the landscaping should feel mature elegant and professionally designed while remaining open and uncluttered beyond the landscaped site transition into broad open grassy areas bordered by rows of mature deciduous trees and scattered native trees create a peaceful tree lined setting with a dense green tree canopy surrounding the property in the distance do not include neighboring buildings streets parking lots signage or urban development in the background the background should consist only of open lawn gentle terrain and mature trees that provide a natural backdrop illuminate the scene with bright clear mid morning daylight beneath a vibrant blue sky with soft white clouds produce realistic global illumination soft natural shadows balanced exposure subtle ambient occlusion and physically accurate reflections in the glass the vegetation should appear vibrant and richly detailed with natural variation in color and texture create the image as if it were photographed by a professional architectural photographer for a luxury architecture firm s portfolio ultra photorealistic physically based rendering 8k detail razor sharp materials realistic landscaping natural colors and a calm inviting atmosphere