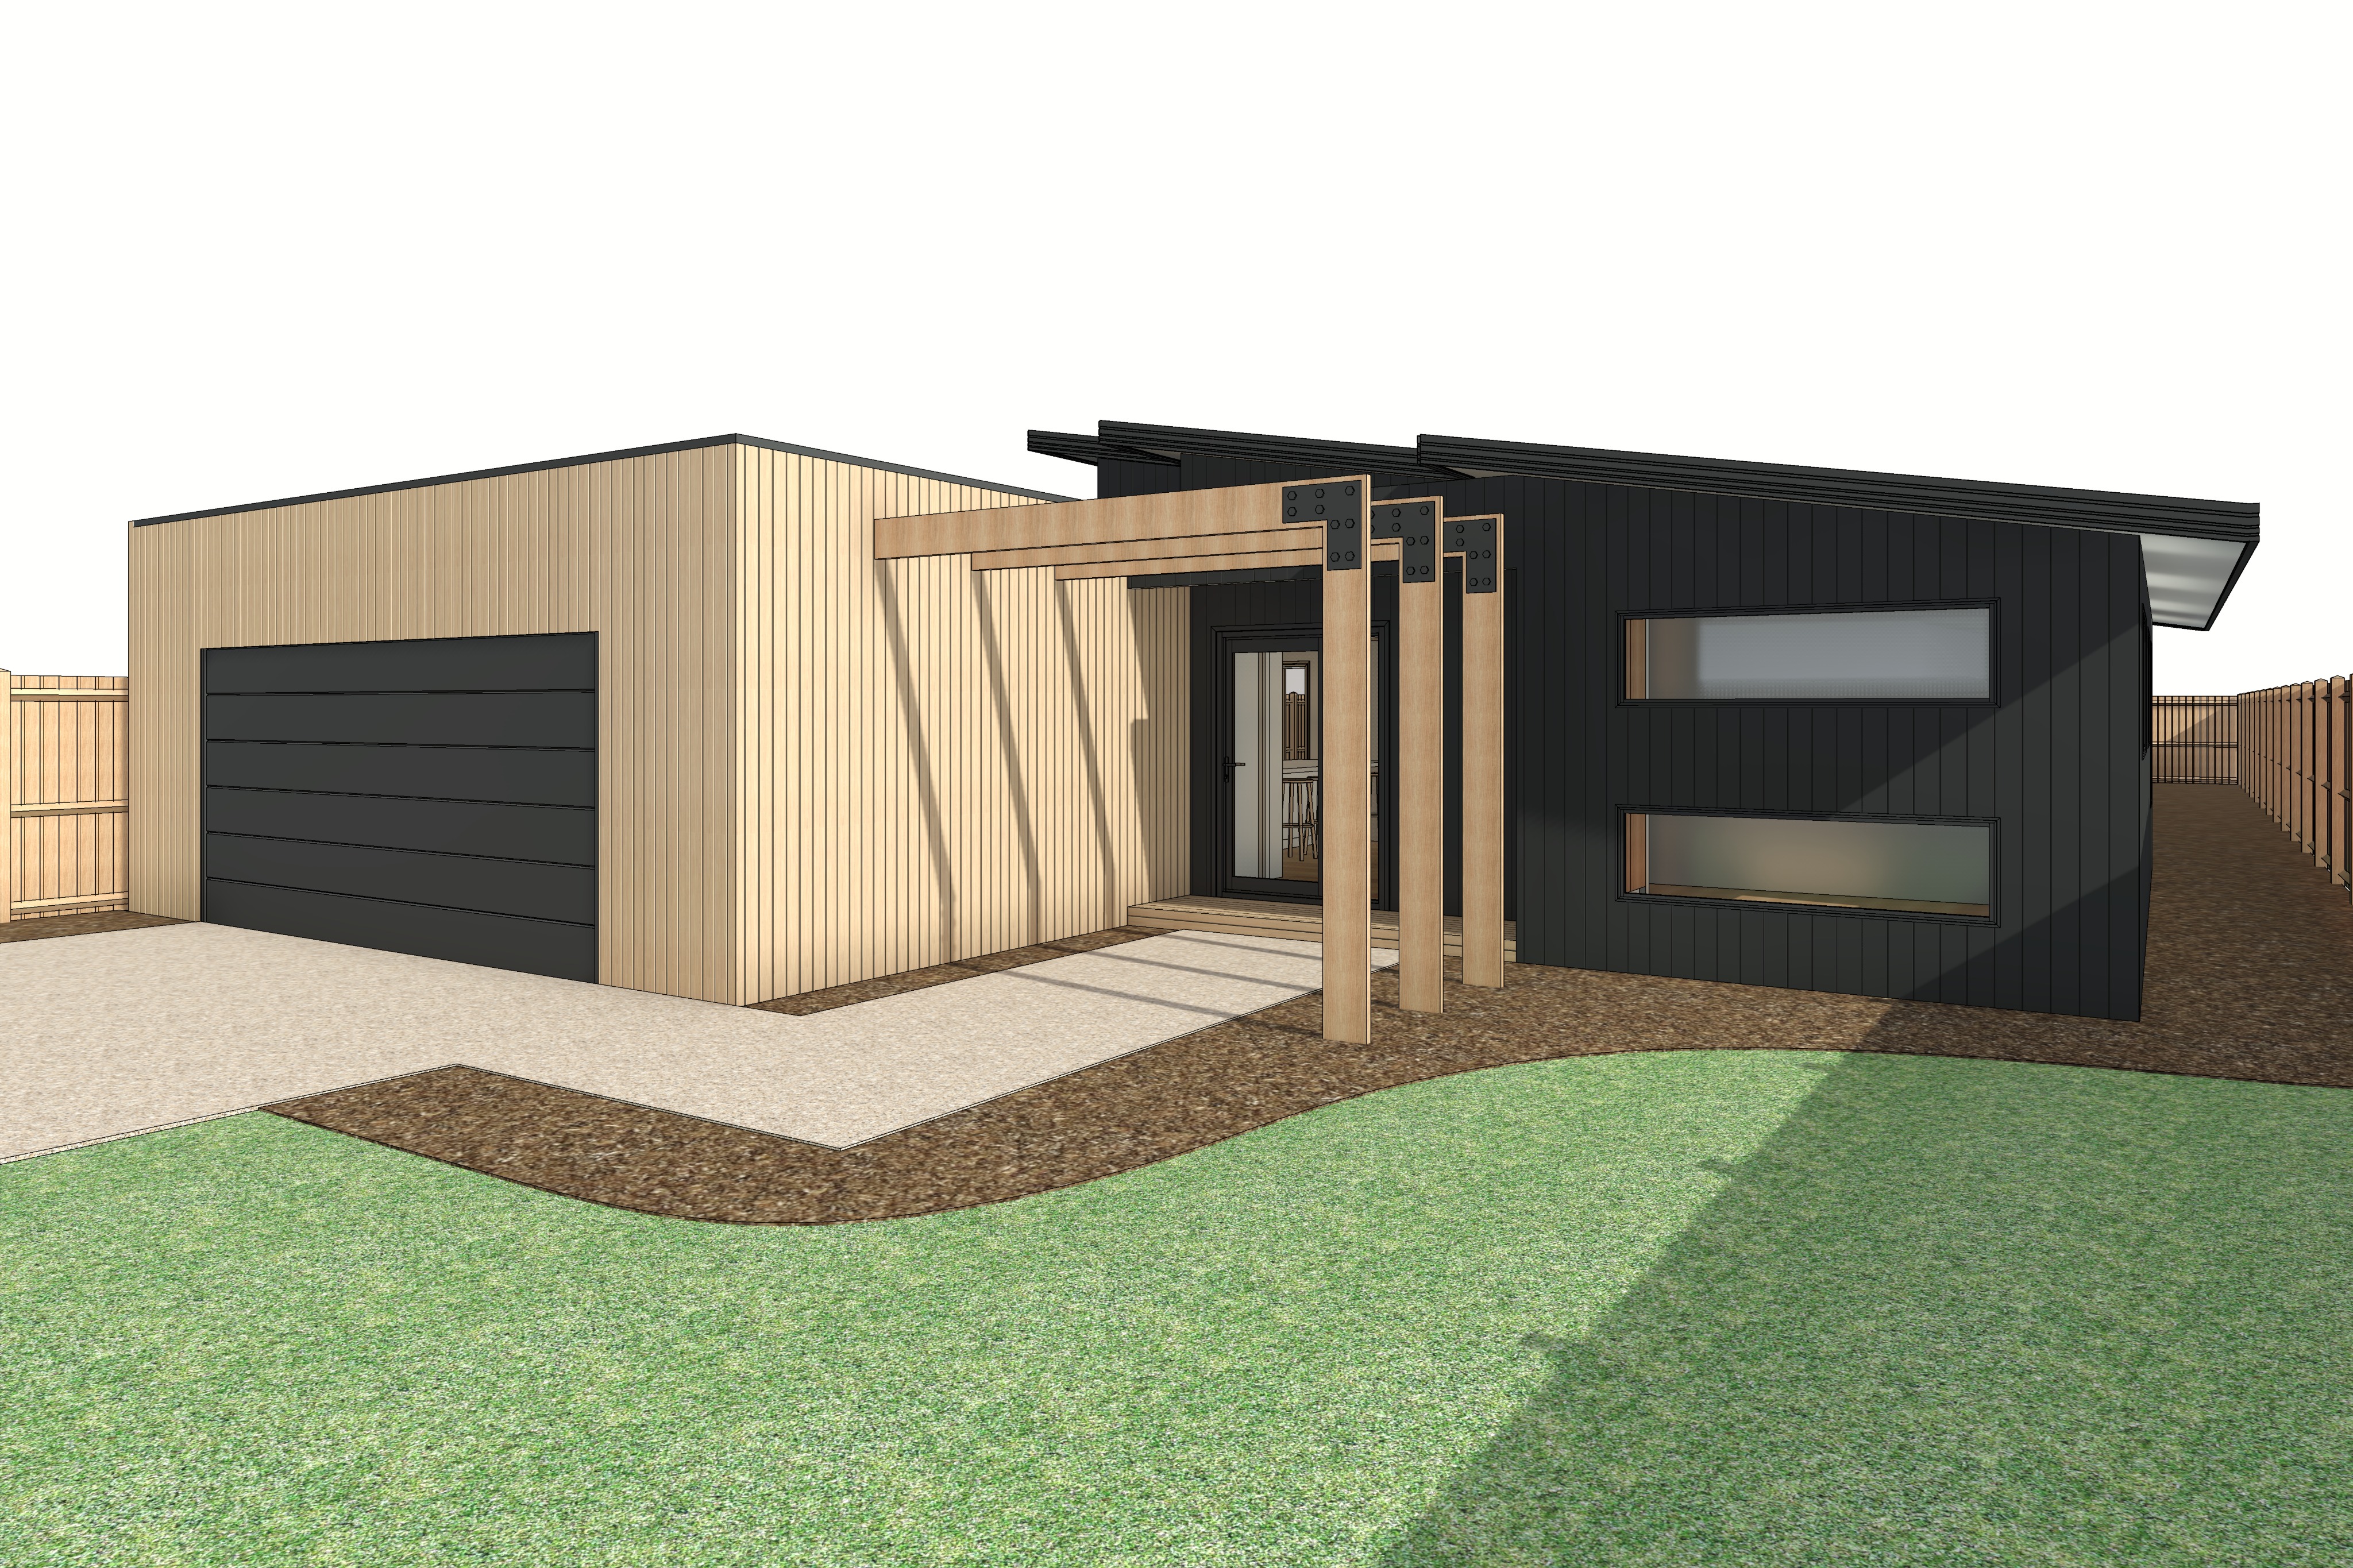
r1 front entrance exterior render prompt create a high end photorealistic architectural exterior render using the supplied r1 image as the strict base reference the finished image should feel like professional architectural photography featured in the local project archdaily or a premium australian residential design editorial critical geometry camera maintain the exact building geometry proportions roof forms openings window locations and sizes garage door entrance position pergola arbour structure fencing ground levels and overall composition shown in the input image maintain the exact original camera position perspective focal length and crop do not redesign simplify enlarge or add architectural elements the three projecting timber beams forming the entrance arbour must remain exactly as modelled external materials the garage volume on the left is clad entirely in mid tone natural vertical timber cladding with realistic individual boards subtle tonal variation and a refined matte finish keep the timber contemporary and restrained rather than orange or highly saturated the garage door is a colorbond monument panel lift door dark charcoal with a low sheen finish and subtle horizontal panel joints the main dwelling volume on the right is clad in vertical james hardie axon cladding finished in colorbond monument with realistic narrow vertical expressed joints and a sophisticated matte charcoal appearance window and door frames are dark charcoal black aluminium the entrance arbour pergola consists of the three horizontal timber beams and supporting timber posts exactly as shown finished in a natural mid tone timber closely coordinating with the garage cladding retain the visible dark steel connection plates and fixings as modelled rendered with realistic materiality landscaping ground surfaces convert all green areas indicated in the model into natural maintained lawn realistic but not excessively manicured convert the brown garden bed areas into natural dark brown organic mulch planted with restrained contemporary australian native coastal landscaping use a layered mixture of low native grasses lomandra style planting compact shrubs and small textured native bushes keep the landscaping relatively low so the architecture remains dominant avoid tropical plants formal hedging or oversized feature plants the driveway and entrance pathway are to be finished in light warm tuscan pebble gravel with realistic fine aggregate texture and subtle irregularity clearly maintain the existing driveway and pathway boundaries shown in the model background environment replace the white background negative skyline with a realistic partly cloudy australian sky introduce several mid sized mature eucalyptus gum trees behind the dwelling positioned primarily within the existing white skyline voids their canopies should provide natural depth and context without obscuring the architecture maintain the existing boundary fencing the setting should feel distinctly coastal regional victoria understated and natural rather than heavily landscaped lighting critically retain the direction angle and character of the sunlight and shadows shown in the original r1 input image do not reverse or significantly alter the sun direction preserve the sunlight falling across the timber garage entrance arbour and dark clad dwelling and retain the corresponding directional shadows develop this into believable photographic daylight with a partly cloudy sky soft atmospheric fill light and warm directional sunlight maintain good shadow depth while preserving detail within the monument cladding avoid dramatic sunset lighting excessive golden hour colouring or an overcast flat appearance photographic character aim for sophisticated australian architectural photography realistic material textures subtle imperfections natural reflections within glazing balanced exposure gentle contrast soft atmospheric depth and restrained colour grading the image should feel cinematic but completely believable with the architecture as the hero use a premium full frame architectural photography aesthetic natural dynamic range and subtle depth without obvious artificial blur avoid excessive hdr oversaturation hyper sharp cgi textures or glossy surfaces do not add people cars furniture signage or unrelated objects do not alter the architecture do not change the camera angle do not add additional windows or doors do not modify roof forms do not alter the pergola arbour geometry the final result should appear as though the completed home was professionally photographed for the local project on a clear to partly cloudy australian day