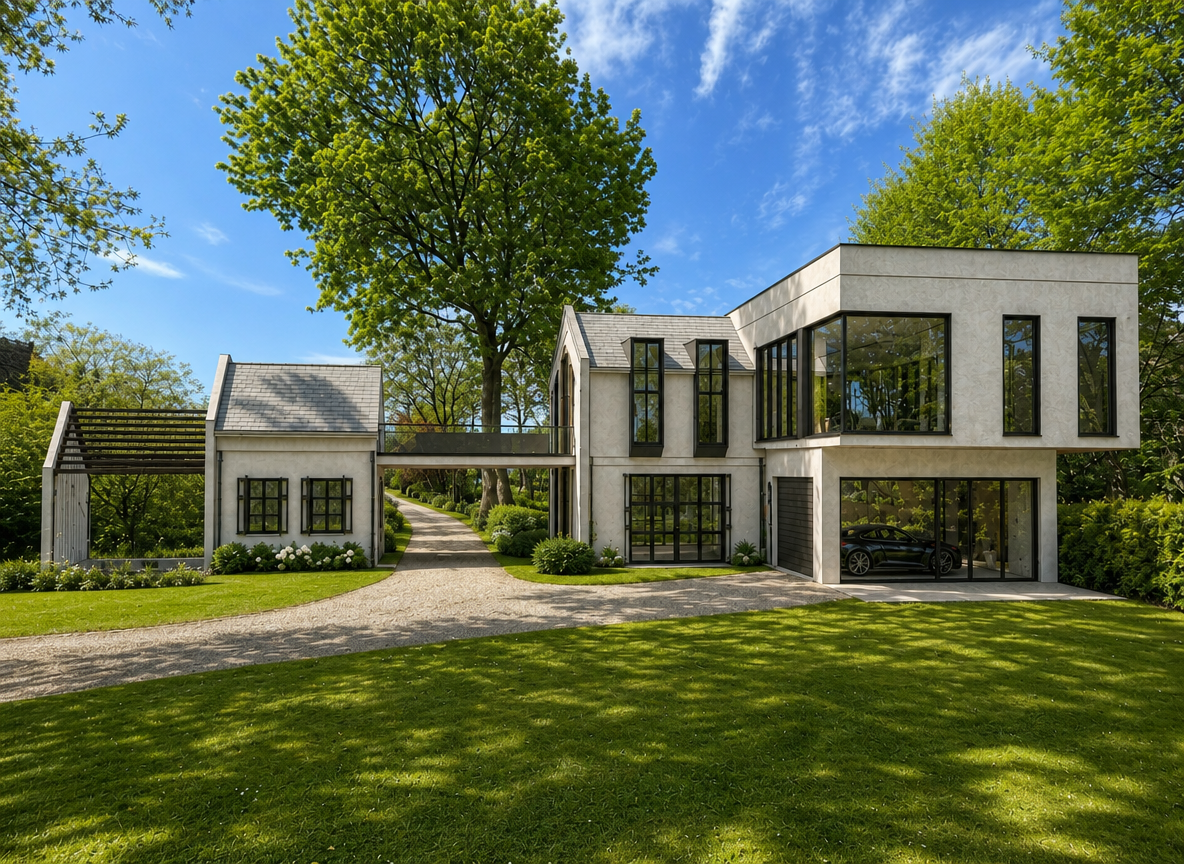
important image role instructions image 1 the 3d model use image 1 as the only geometry source image 2 the reference image use image 2 only as the architectural style fa ade material detailing and atmosphere reference apply the architectural language of image 2 to the exact geometry of image 1 preserve the geometry of image 1 exactly do not redesign reshape reinterpret extend simplify or modify the architecture locked elements all building volumes all roof shapes and roof slopes all window and door positions the bridge connection element the pergola canopy structure the detached smaller volume the garage position the site layout driveway layout and camera angle the goal is to transform the 3d model into a photorealistic architectural visualization inspired by the reference image while preserving the original building form general design intent create a refined architectural concept that combines a traditional wooden house character with a bold contemporary extension similar to the reference image the final result should feel elegant high end architecturally coherent and visually rich while clearly expressing the contrast between traditional and modern elements architectural character from the reference image the reference image shows a strong contrast between a traditional timber house with fine detailing and a contemporary darker addition with a more minimal and monolithic character this same design logic should be applied to the 3d model traditional part of the house treat the more traditional pitched roof volumes of the 3d model as the traditional part apply the following language inspired by the reference image warm natural timber cladding light to medium warm brown wooden tones visible wood texture and grain elegant traditional timber detailing refined decorative wood trim where appropriate crafted eaves detailing traditional wooden facade rhythm detailed window surrounds subtle ornamented or heritage inspired timber character the traditional part should feel warm authentic elegant and carefully crafted modern part of the house treat the cleaner more rectilinear or cantilevered parts of the 3d model as the modern part apply the following language inspired by the reference image dark vertical cladding or dark vertical slatted fa ade surfaces deep charcoal brown to near black tone a sleek contemporary expression strong vertical rhythm elegant monolithic appearance large clean glazed openings minimal detailing slim dark window frames this modern part should feel bold refined premium and architecturally calm stone base material use natural exposed stone in selected areas inspired by the reference image the stone should be used as a strong grounding material especially in base zones entrance areas plinths or selected vertical accents the stone should feel textured natural and high end adding weight and richness to the composition roofing use a dark grey or nearly black roof finish preferably standing seam metal or a similarly refined dark roofing expression where appropriate the roof should look elegant and premium and harmonize with both the timber and dark modern cladding windows and openings preserve all openings exactly as in image 1 but style them according to the reference slim dark frames on the modern parts more articulated frames on the traditional parts realistic glazing elegant proportions carefully integrated fa ade depth around windows material composition the final fa ade concept should create a balanced composition of warm traditional wood dark modern cladding vertical slats natural exposed stone dark refined roof surfaces clean glazing and dark metal accents the materials must feel coordinated and harmonious the result should not be random or overloaded the palette should feel sophisticated rich and timeless landscape atmosphere use the reference image as inspiration for the site atmosphere as well elegant greenery refined flower beds or shrubs well maintained lawn premium residential landscaping calm high end atmosphere keep the landscaping tasteful and restrained so it supports the architecture overall style the final result should feel modern yet rooted in traditional architecture luxurious timeless architecturally refined warm but contemporary premium and elegant visual quality create a photorealistic architectural visualization with realistic textures believable material depth subtle shadow lines soft natural daylight or refined evening light elegant glazing premium architectural atmosphere important preserve geometry exactly preserve all roof forms preserve all windows and doors preserve the bridge connection element preserve the pergola canopy preserve the detached smaller volume preserve the site layout and driveway do not redesign the massing do not add extra volumes do not overload the fa ade with random materials keep the design coherent premium and harmonious