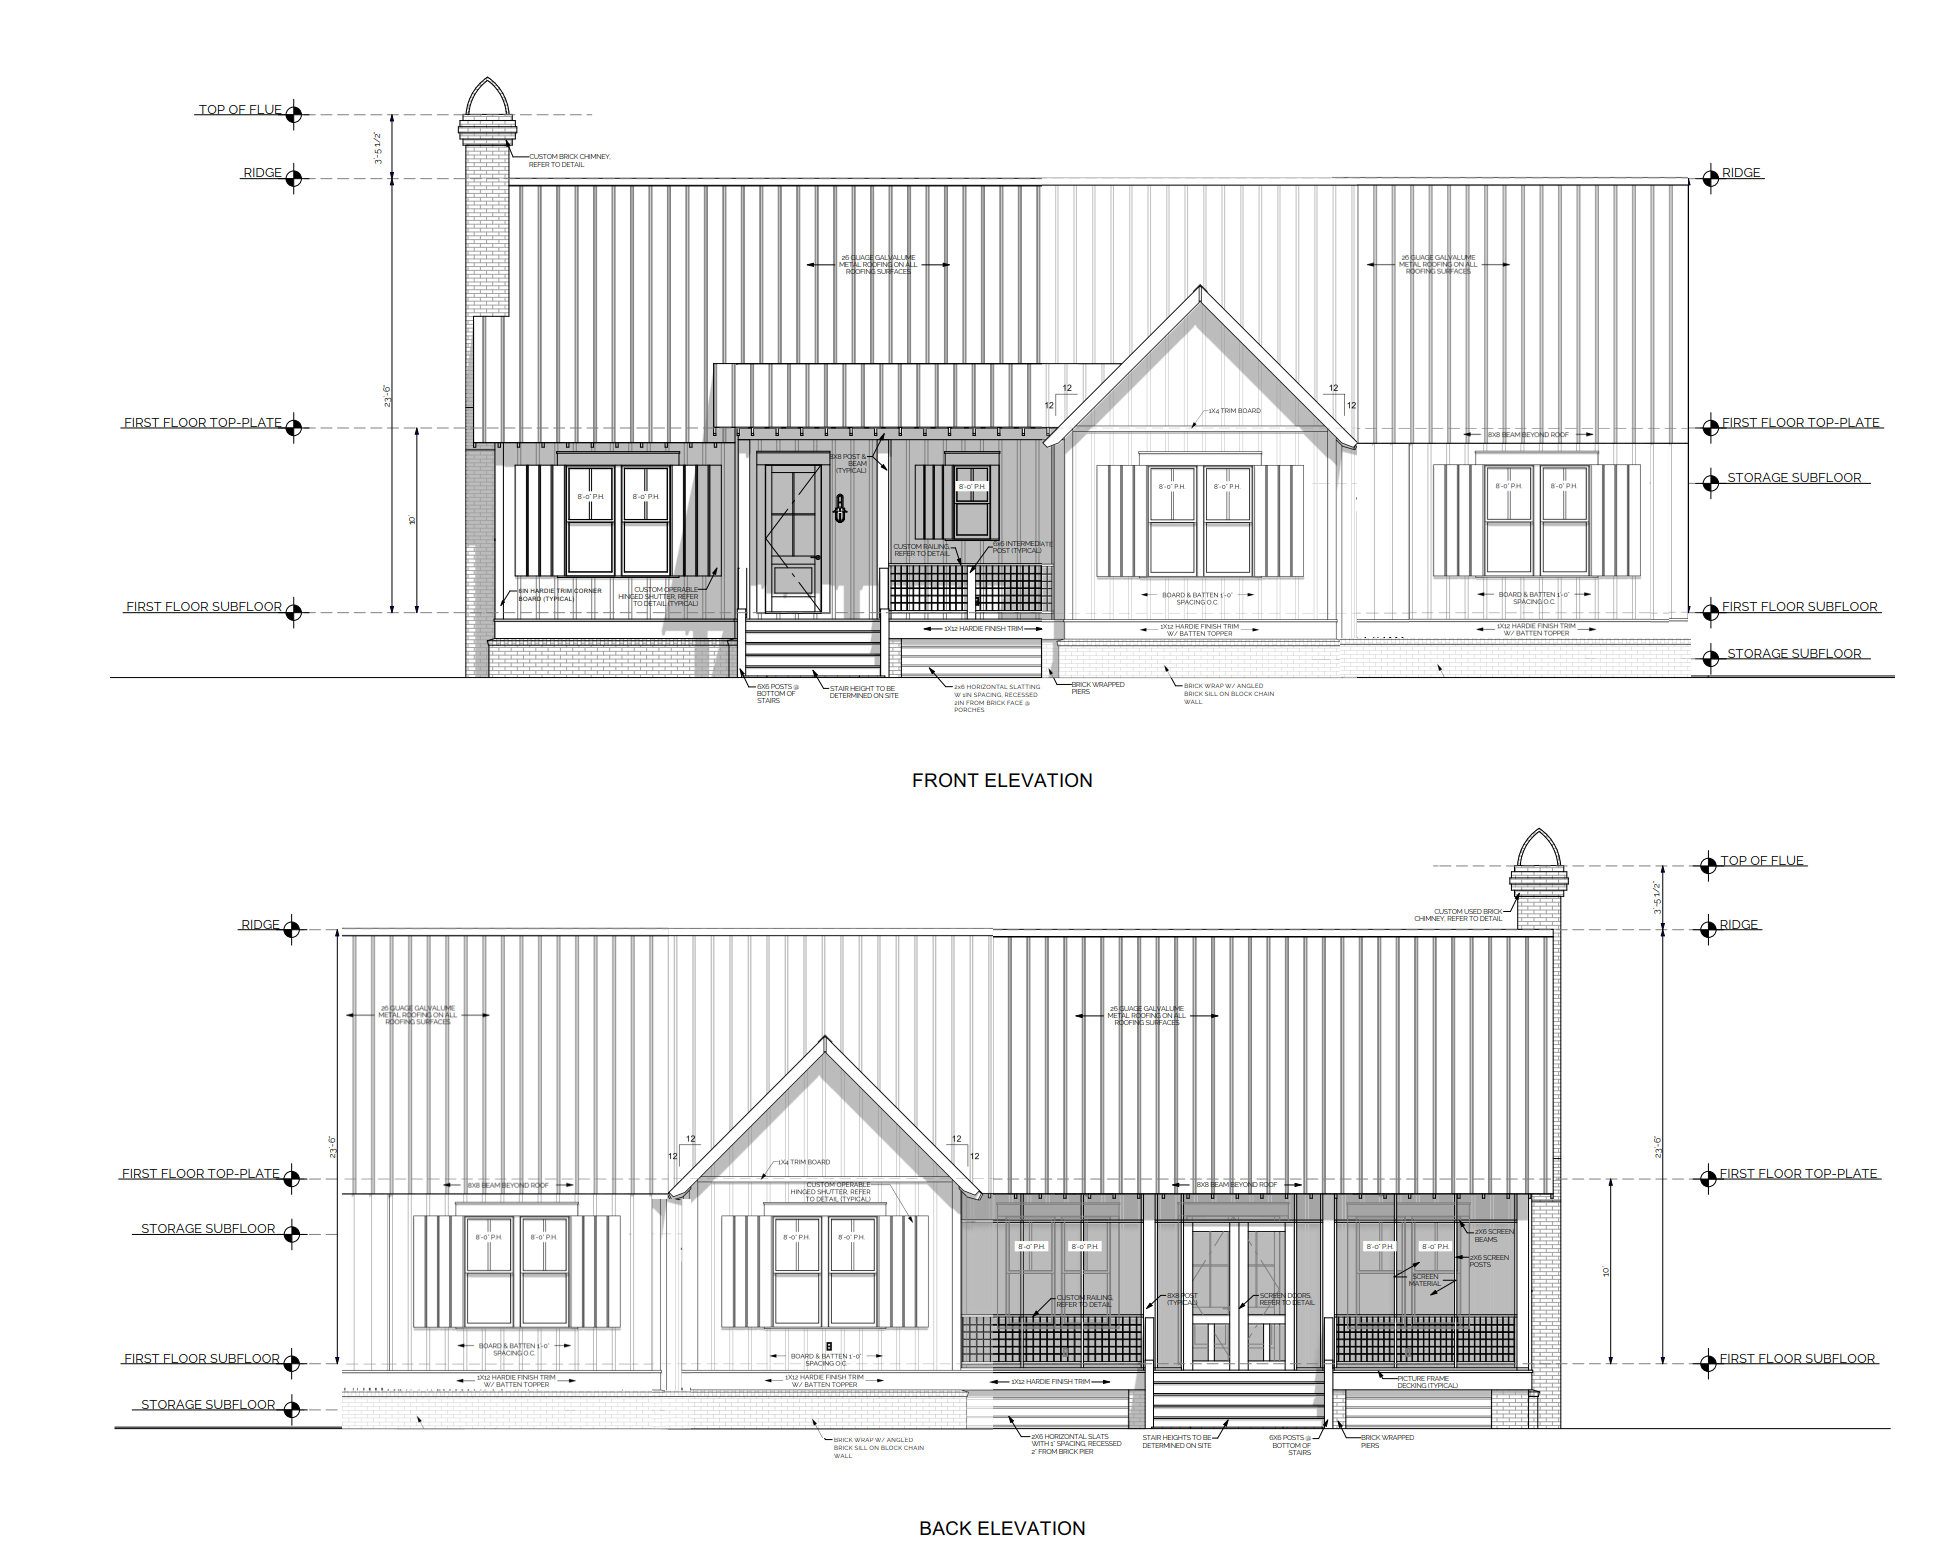
zaha hadid exterior shot you are acting as a senior architectural visualization artist residential designer and exterior materials specialist create a premium photorealistic exterior rendering of this home based primarily and heavily on the attached elevation drawings the elevation drawings must control the rendering including the building s overall form proportions rooflines window placement porch configuration chimney placement trim layout and architectural composition the attached photo references are secondary only and should be used only to guide the style material palette mood and architectural character not to alter the actual design shown in the elevations reference hierarchy very important primary reference must control the rendering elevation drawings are the main source of truth the rendering must closely follow the front and rear elevation drawings preserve the architectural design shown in the elevations as accurately as possible secondary references style only use the photo references only to influence exterior material feel color palette board and batten character standing seam roof appearance porch ambiance contemporary country detailing overall warmth and quality level do not let the photos override the drawings overall design intent render the home as a high end contemporary country residence with a refined rural lake house character the final design should feel elegant timeless warm architecturally clean rural but refined contemporary country rather than overly rustic the home should have board and batten siding standing seam metal roof brick wainscoting below the siding black framed casement windows glass exterior doors brick chimney covered porch areas a polished upscale residential appearance critical instruction preserve the elevation drawings the rendering must stay faithful to the elevation drawings preserve the following exactly or as closely as possible overall building massing main roof form and slope front and rear fa ade composition projecting gable elements covered porch screened porch locations chimney location and general shape window placement and proportions door placement stair and porch relationships foundation height raised base condition trim pattern and siding orientation indicated by the elevations do not redesign the house based on the photos move windows around for aesthetics add architectural features not shown in the elevations change the roof form invent extra gables dormers porches or wings simplify the elevation into a generic farmhouse this rendering should feel like a true visualization of the house in the drawings finished in the style and material palette suggested by the reference photos exterior materials siding use vertical board and batten siding as the main exterior cladding the siding should have a clean upscale finish with visible battens and realistic shadow lines color should be a muted contemporary country tone such as warm gray olive gray greige soft taupe gray avoid bright white farmhouse siding unless otherwise directed base wainscot add a brick wainscot or brick skirt below the board and batten siding brick should wrap the lower portion of the house where appropriate brick should feel natural and slightly aged with warm red tan cream and charcoal variation it should visually ground the structure and complement the rural refined aesthetic roof use a standing seam metal roof roof finish should be clean and elegant preferably light gray zinc gray weathered silver muted metal tone the standing seams should be visible and realistic rooflines must follow the elevations not the photos windows use casement style windows with black window frames windows should feel crisp contemporary and high end keep the proportions and placement aligned with the elevations minimal muntins or simple divided light detailing is acceptable if refined doors use glass exterior doors with black or dark metal frames front and rear doors should feel elegant and contemporary while remaining appropriate to the house style preserve door placement from the elevations chimney include the tall brick chimney shown in the elevations preserve its location and overall vertical emphasis the chimney should feel custom and architecturally significant if appropriate incorporate an arched chimney cap detail similar to the reference style but only if consistent with the elevation drawing porch outdoor living areas render the porch areas with a refined and comfortable contemporary country feel possible porch details dark painted or stained porch framing simple clean posts columns screened porch feel where shown understated railing porch decking in a soft gray brown wood tone tasteful outdoor furniture simple planters and subtle lighting again the shape placement and size of porches must come from the elevations style influence from photo references only use the photo references for color palette siding texture roof appearance porch mood landscape character general country luxury feeling the rendering should borrow the atmosphere of the photos but the architecture must remain driven by the elevations site setting place the home in a peaceful rural or lake oriented setting consistent with the reference imagery but keep the setting understated so the house remains the focus suggested site character soft lawn native grasses light foundation planting a gravel or natural driveway approach open sky rural or waterfront atmosphere subtle elegant landscaping do not let the environment distract from the elevation based architecture lighting use soft high quality natural light preferably warm late afternoon light soft golden hour light or bright natural daylight with light cloud cover the lighting should help show standing seam roof texture board and batten shadow lines brick wainscot texture porch depth black framed windows overall architectural form rendering goal produce a photorealistic client facing exterior rendering that feels like a true built version of the elevation drawings the final result should communicate this is the home shown in the architectural elevations rendered faithfully using the reference photos only as inspiration for the contemporary country material palette and visual mood negative instructions avoid avoid generic farmhouse redesigns changing window sizes or locations altering roof geometry adding architectural elements not shown on the elevations overly rustic finishes overly modern flat plane minimalist design white vinyl farmhouse styling incorrect porch configuration inconsistent trim patterns cartoonish or painterly rendering styles architecture