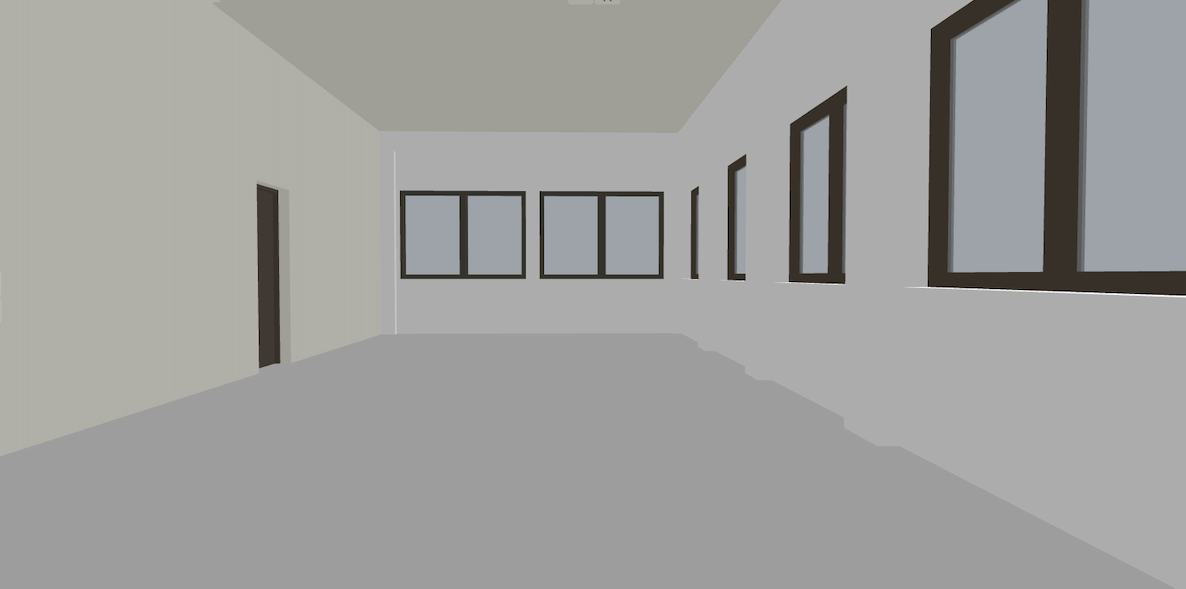
photorealistic architectural visualization of an exclusive conference and meeting room located in a basement designed to complement a luxury private wellness and hospitality environment the space has no windows and relies entirely on carefully curated artificial lighting to create a warm intimate and sophisticated atmosphere the design language is modern old money combining timeless elegance understated luxury and contemporary architectural detailing the conference room should feel more like a refined private members club or executive lounge than a traditional corporate meeting space the atmosphere should be welcoming exclusive and comfortable encouraging both productive meetings and relaxed conversations the flooring consists of premium single strip light oak hardwood planks adding warmth and natural character to the room the wood floor should provide contrast to the darker mood of the space while maintaining an elegant and timeless appearance the walls should feature a combination of textured painted surfaces and warm oak architectural paneling integrate selected areas of vertical oak slats fluted oak panels or bespoke oak wall detailing to create rhythm texture and visual interest throughout the room the material palette should feel rich and layered emphasizing craftsmanship and quality the ceiling should be finished in a darker warm tone to create a cocooning atmosphere incorporate concealed led lighting around the perimeter where walls meet ceiling producing a soft indirect glow that enhances the architectural character of the room additional recessed downlights should be used sparingly to maintain a calm and sophisticated ambiance a large elegant conference table should serve as the centerpiece of the room crafted from natural oak dark stained oak or stone with refined detailing surround the table with comfortable high quality upholstered conference chairs that prioritize comfort during extended meetings the furniture should feel residential and luxurious rather than corporate built in cabinetry and shelving may be incorporated to display books decorative objects artwork and hospitality elements consider a discreet refreshment station with integrated storage for coffee beverages glassware and meeting essentials these features should feel seamlessly integrated into the architecture of the room lighting should play a central role in the design concealed led lighting integrated joinery lighting decorative wall sconces and elegant statement pendants above the conference table should create a layered and atmospheric lighting scheme the room should feel warm intimate and exclusive avoiding harsh office style lighting decorative styling should include curated artwork books sculptural objects greenery and carefully selected accessories that reinforce the feeling of quiet luxury the room should feel complete lived in and thoughtfully designed rather than minimal or sterile the overall material palette should consist of warm oak textured mineral paint light oak flooring warm taupe and greige tones bronze details smoked glass accents and tactile natural materials the atmosphere should feel timeless sophisticated and inviting style references private members clubs luxury boardrooms boutique hospitality spaces modern old money interiors quiet luxury executive lounges contemporary european design use the attached floor plan as the basis for the design the placement of walls doors and structural elements should remain unchanged focus exclusively on interior finishes materials lighting furniture and architectural detailing within the existing layout the final result should feel like an exclusive executive retreat rather than a conventional conference room render style architectural digest quality ultra realistic rendering cinematic lighting highly detailed materials and textures wide angle interior perspective