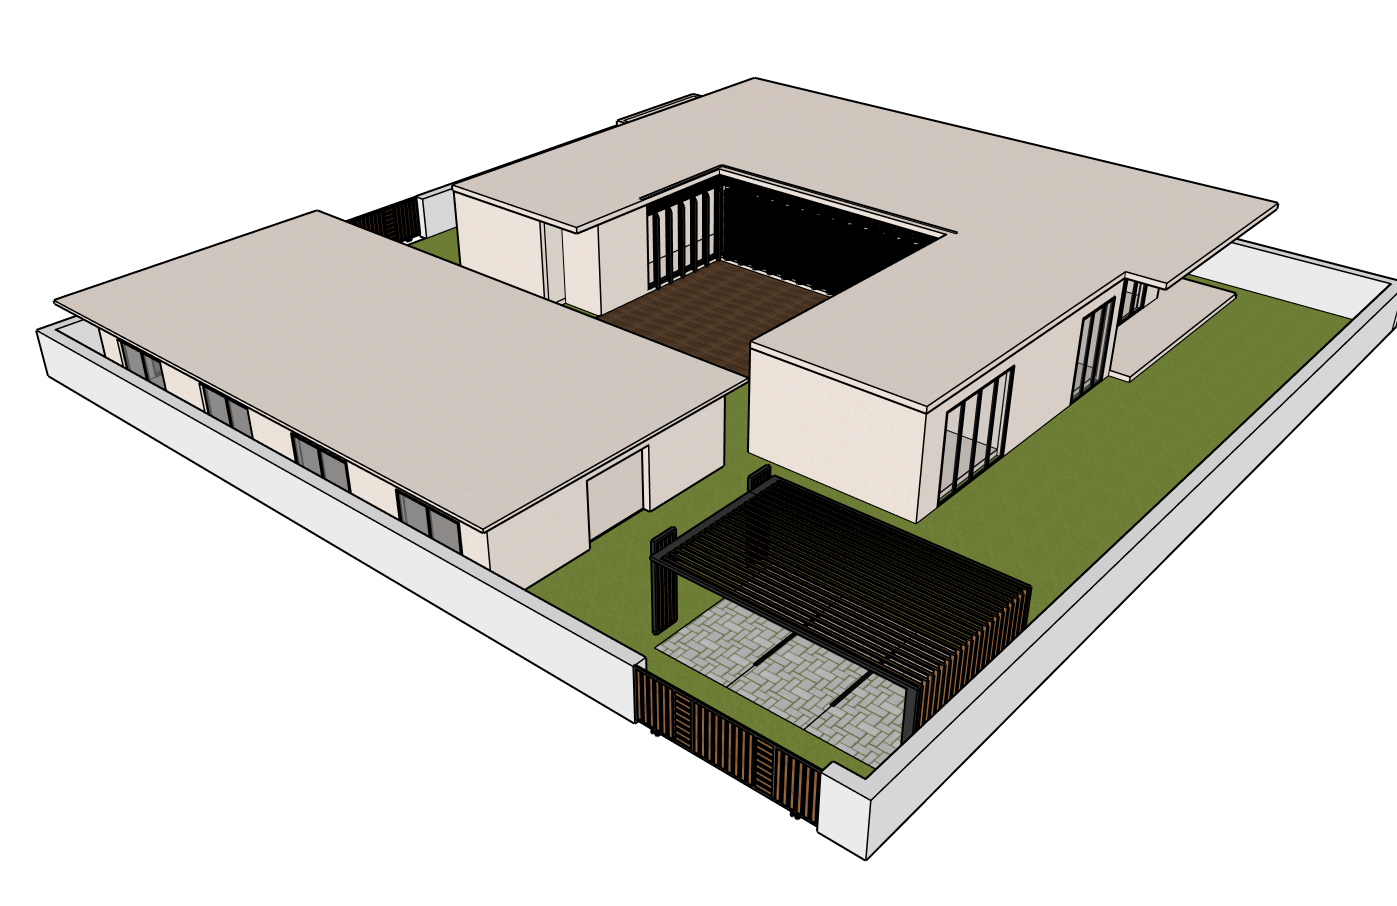
preserve the exact architecture massing roof geometry courtyard detached reception pavilion parking pergola window placement walls and site layout exactly as modeled no changes to the building design or proportions render as a luxury asta studio contemporary coastal villa with warm off white limewashed walls natural limestone paving large format travertine floors slim black aluminum frames floor to ceiling glazing warm oak soffits and timber detailing the front pergola serves as a covered two car parking area with premium vehicles integrated linear lighting and natural timber slats enhance the landscape with sculptural olive trees agave ornamental grasses white pebble beds and subtle architectural lighting create a calm refined atmosphere with soft golden hour sunlight realistic shadows ray traced global illumination premium material textures smooth finishes balanced composition ultra photorealistic luxury editorial architectural photography 8k high end visualization