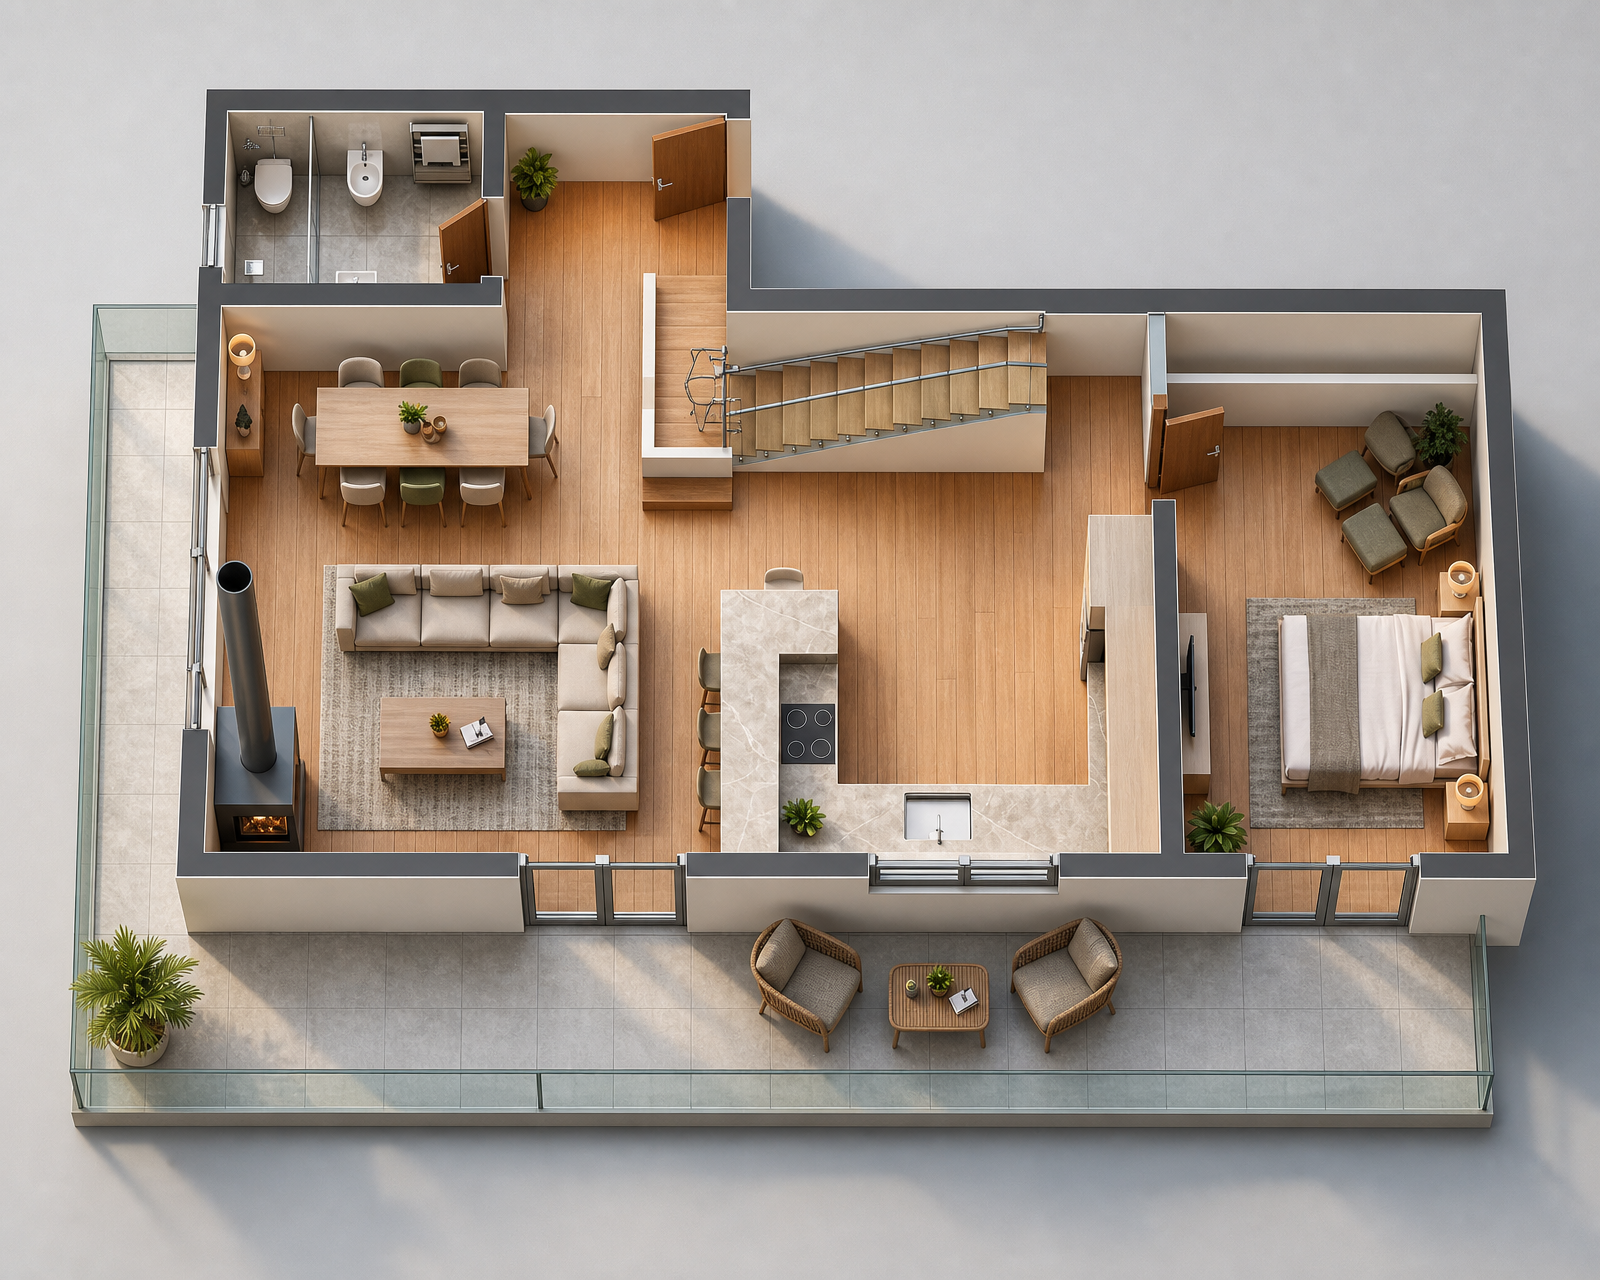
convert this floor plan into a realistic isometric 3d view of a full house show the space from an elevated angle with furniture walls and details visible a stylish modern open plan apartment layout featuring a natural wood finished floor throughout the interior for warmth the living room displays a cream colored sectional sofa with earthy green cushions centered around a light wooden coffee table atop a textured beige area rug the dining area includes a wooden table with matching chairs upholstered in a soft beige fabric underlining a cozy atmosphere the kitchen features sleek gray marble countertops and a minimalist island with modern bar stools the bedroom is grounded with a warm neutral palette a cream bedspread and green accent pillows highlighted by the soft light from the bedside lamps the bathroom exhibits soft gray tiles radiating cleanliness and elegance the outdoor patio has a modern glass railing with rattan furniture softly illuminated by the natural sunlight and is complemented with green potted plants overall a serene and inviting yet sophisticated ambiance use the same furniture as shows on the plan do not change the orientation of the floorplan