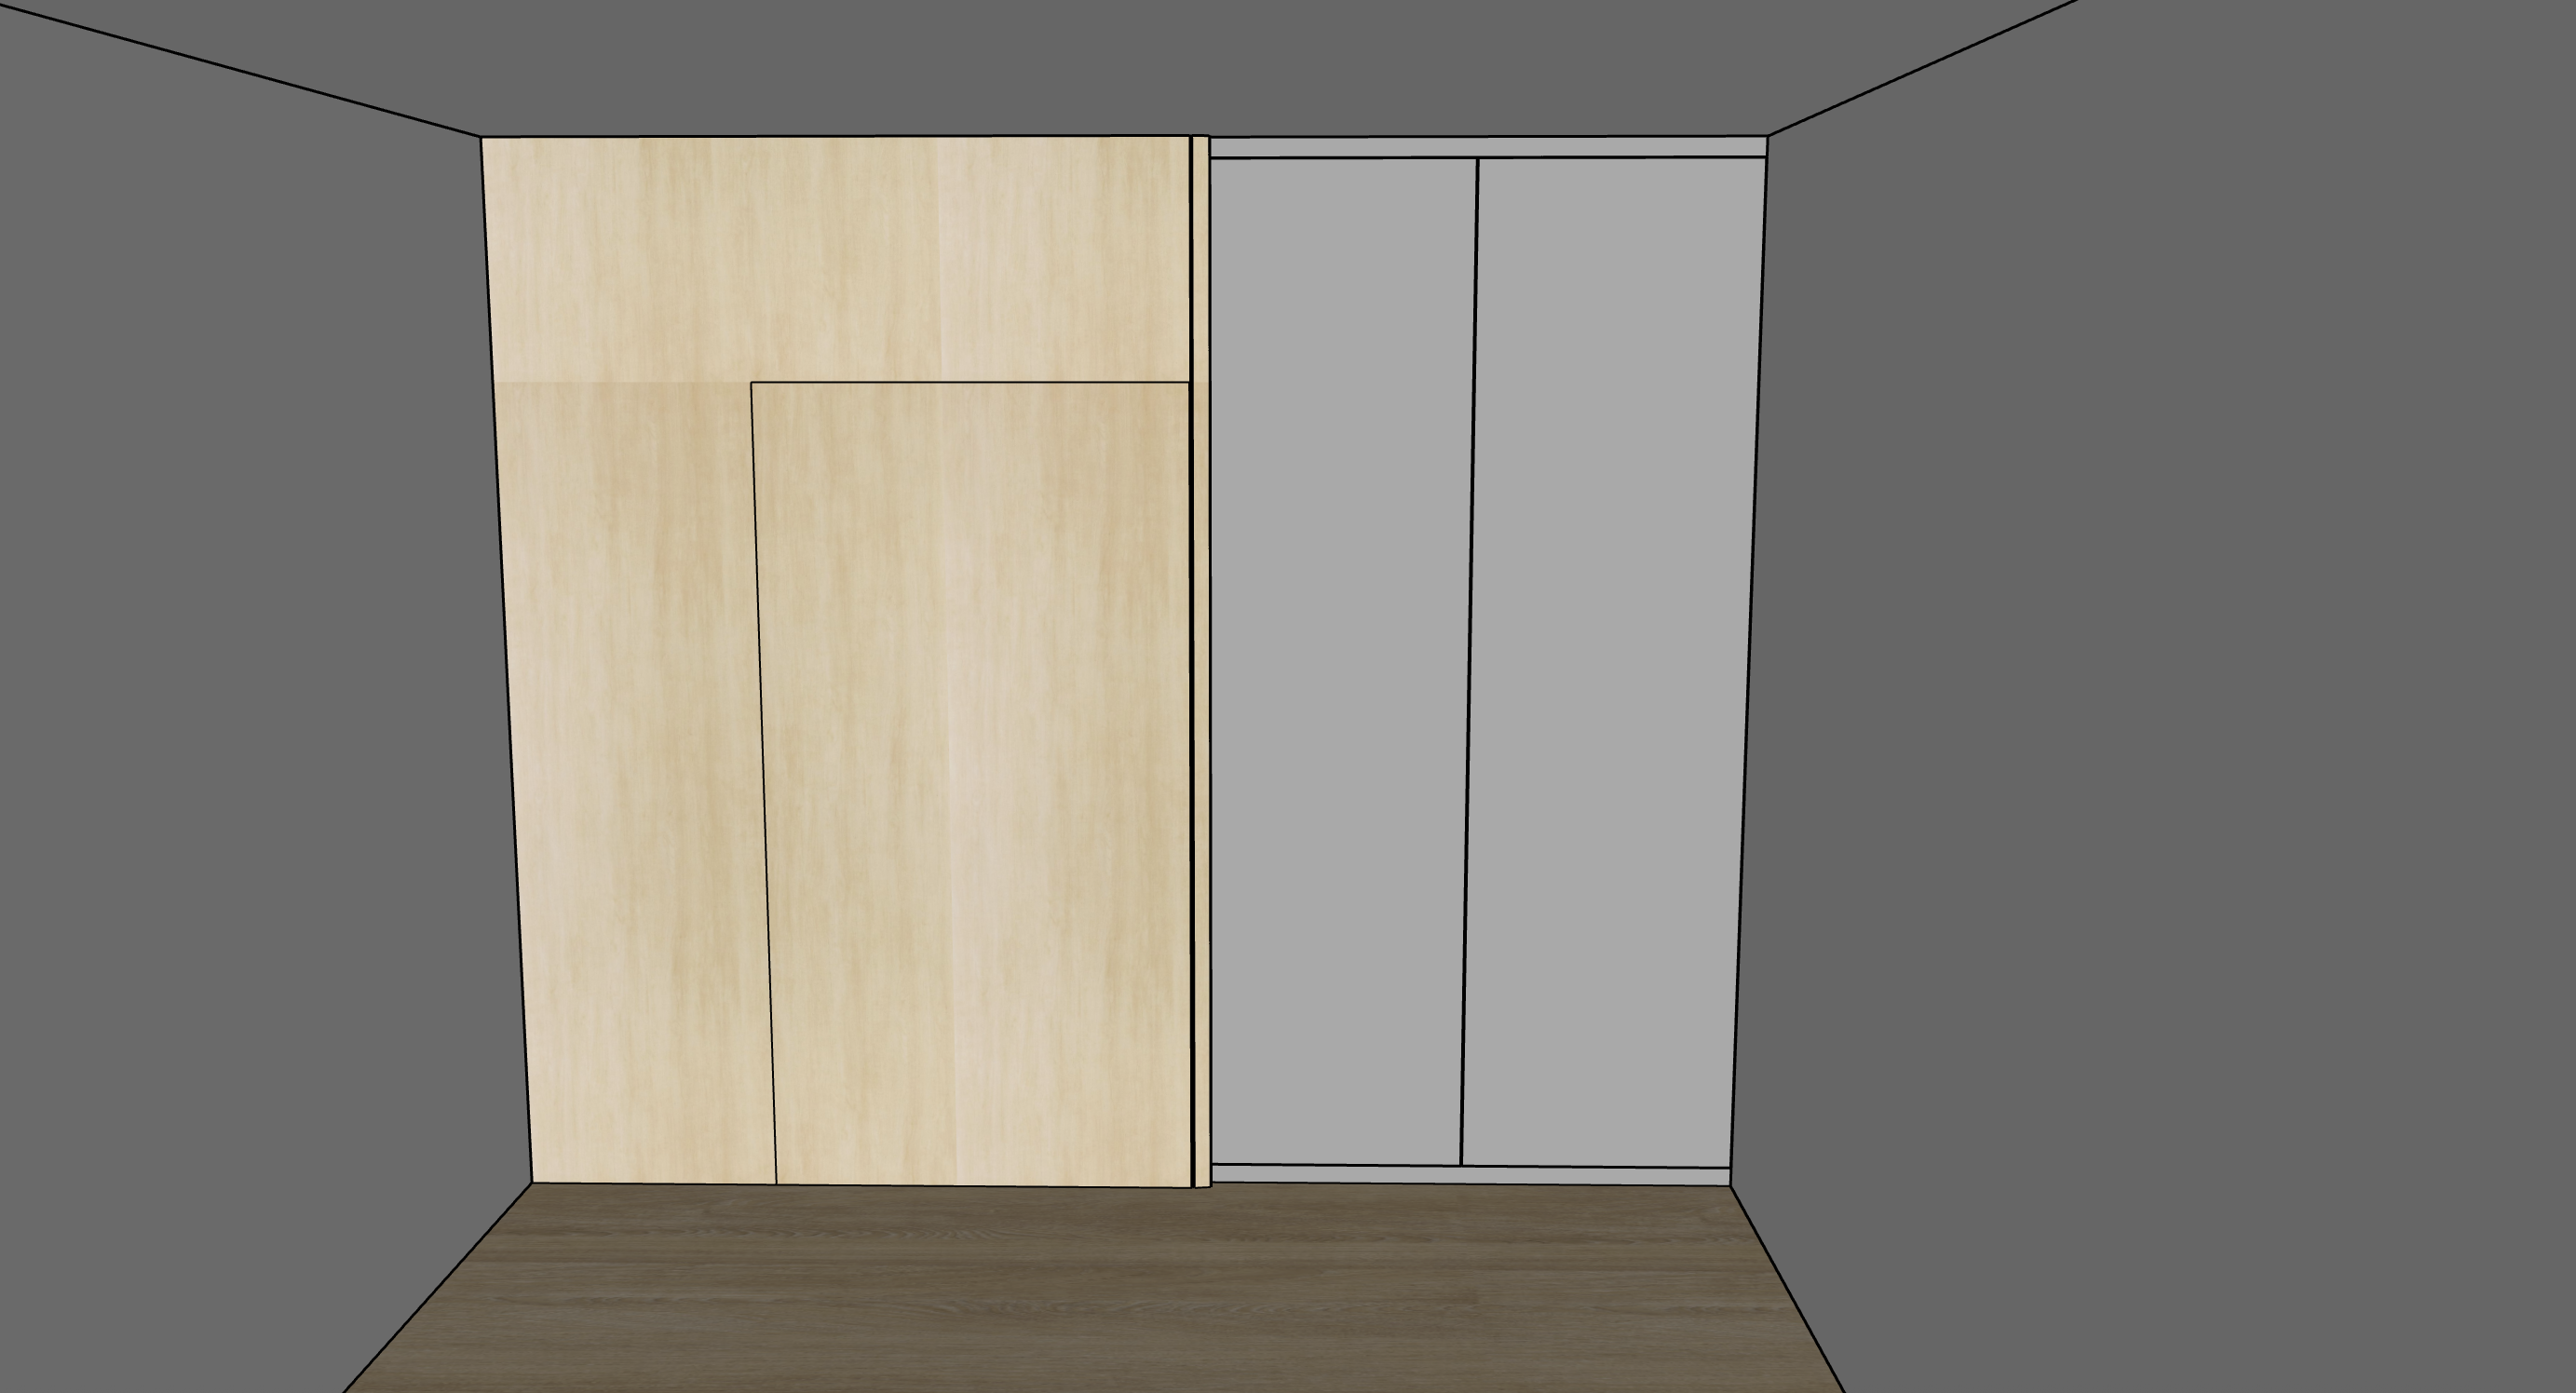
create a highly photorealistic interior render based strictly on the provided sketchup screenshot important the original sketchup screenshot is the absolute reference for all geometry dimensions positions proportions panel divisions and camera composition do not redesign the space do not change the carpentry layout do not change the wardrobe orientation do not move or resize any elements the purpose is only to transform the existing sketchup model into a realistic completed interior using the specified materials and reference images overall design direction create a clean warm contemporary minimalist bedroom interior the overall palette should consist of panaplast light loft birch carpentry warm taupe grey greige wardrobe warm natural oak bedroom flooring nippon paint sail white 1199 walls soft neutral daylight the result should feel warm calm minimal natural refined residential bright but not overexposed camera very important maintain exactly the same camera position and composition as the provided sketchup screenshot this is a straight on view of the carpentry wall preserve same camera height same viewing direction same perspective same framing same visible floor area same ceiling and wall proportions do not rotate the camera create a side perspective zoom in zoom out crop differently use wide angle distortion the final rendered silhouette should align closely with the original sketchup screenshot left hand light wood carpentry the entire light timber section on the left must follow the exact geometry shown in the original sketchup apply panaplast light loft birch to all specified light timber carpentry surfaces the light loft birch should appear as light natural birch soft neutral wood tone subtle realistic vertical woodgrain fine understated grain matte laminate finish low reflectivity clean contemporary appearance do not make the timber yellow orange dark brown highly figured glossy maintain the exact overall width height depth panel arrangement vertical divisions horizontal divisions side panels relationship to the grey wardrobe left hand concealed folding door important the door integrated into the left light loft birch feature wall is a concealed two panel folding door use the provided folding door reference image only to understand the folding mechanism and panel concept use the original sketchup screenshot for the exact door size location and proportions door configuration the concealed door consists of two tall vertical panels connected together as a folding door system when closed the two panels sit together and visually blend into the surrounding light loft birch carpentry the door should appear flush minimal integrated concealed clean almost seamless there should be one slim vertical joint between the two folding panels there should also be very fine perimeter shadow gaps around the complete door opening for this render show the concealed folding door fully closed do not show it partially folded do not show it open the purpose of this view is to show how the folding door disappears visually into the light loft birch carpentry when closed folding door finish finish both folding panels in panaplast light loft birch the folding door should visually match the surrounding light loft birch carpentry maintain a consistent wood colour woodgrain character matte finish material scale use subtle vertical grain orientation important do not create conventional single swing door normal bedroom door sliding door pocket door conventional double leaf swing doors wardrobe doors decorative door frame architrave raised panel door visible bulky hinges visible bulky folding hardware large exposed track the door is specifically a two panel concealed folding door the two panels are mechanically connected so they can fold together toward the side when opened however in this render they must remain fully closed reference priority for the door original sketchup exact door size position and overall geometry folding door reference photo folding mechanism and two panel concept only panaplast light loft birch final visible material important light loft birch panel layout preserve all panel lines visible in the original sketchup do not randomly add additional joints do not remove existing joints do not convert the entire left section into conventional wardrobes the light loft birch section is architectural carpentry incorporating the concealed folding door follow the sketchup literally right hand grey wardrobe the grey wardrobe on the right must follow the original sketchup screenshot exactly this straight on sketchup view is the only geometry reference for this wardrobe maintain exactly position orientation width height depth door divisions vertical panel lines top alignment bottom alignment relationship to the light loft birch section relationship to the right wall do not reinterpret the wardrobe do not rotate it move it enlarge it reduce it add doors remove doors add a return section create an l shaped wardrobe create a corner wardrobe create angled panels create chamfered panels create additional cabinetry create a corridor behind it the rendered wardrobe silhouette must match the original sketchup grey wardrobe colour use the previously provided showroom wardrobe photograph as the colour and material reference only match the showroom wardrobe as closely as possible use a muted warm taupe grey greige matte laminate the colour should have soft warm grey base subtle taupe undertone medium light neutral value smooth matte surface very low reflectivity refined contemporary appearance do not make it cool grey blue grey dark charcoal brown strong beige glossy important showroom wardrobe photo colour and finish only original sketchup geometry and orientation only do not allow the showroom photograph to influence the wardrobe shape bedroom flooring use the previously provided showroom bedroom flooring photograph as the visual flooring reference match the timber flooring visible in that photograph create a natural warm medium oak timber floor with soft golden brown undertones subtle natural oak grain gentle variation between planks realistic residential plank dimensions matte to low sheen finish natural appearance do not make the flooring pale scandinavian oak yellow orange red dark walnut highly glossy important this bedroom uses the warm timber flooring reference do not use the light grey homogeneous tiles from the living room reference wall paint use nippon paint sail white 1199 for all applicable painted wall surfaces render sail white as soft warm white clean neutral matte bright without appearing stark do not make the walls cream yellow beige grey blue white ceiling keep the existing ceiling geometry exactly as shown in sketchup use a clean matte white finish do not add false ceiling features add decorative mouldings add ceiling recesses change the ceiling height lighting create realistic natural daytime lighting the room should feel bright and naturally illuminated use soft natural daylight gentle shadow transitions realistic ambient illumination subtle contact shadows around carpentry accurate ambient occlusion maintain a neutral to slightly warm colour balance avoid strong yellow lighting orange lighting excessive warm filters dramatic mood lighting harsh shadows excessive hdr overexposed surfaces the wood and grey laminate colours should remain accurate and neutral material realism use highly realistic physically based materials panaplast light loft birch correct realistic grain scale fine vertical woodgrain matte finish natural tonal variation grey wardrobe smooth warm taupe grey greige matte laminate very low reflectivity flooring natural oak grain realistic plank joints matte low sheen surface walls smooth matte painted finish ensure realistic contact shadows edge shadows ambient occlusion material depth natural daylight interaction avoid plastic looking surfaces excessive gloss artificially sharp textures unrealistic reflections do not add decoration keep this view focused on the architectural carpentry do not randomly add chairs tables rugs artwork plants lamps shelves decorations accessories handles do not introduce objects that are not present in the sketchup geometry lock extremely important the original sketchup screenshot must control all geometry copy the sketchup before applying materials do not allow any reference photograph to modify wall positions carpentry dimensions door dimensions wardrobe dimensions wardrobe orientation panel divisions floor area ceiling height camera angle reference priority 1 original sketchup screenshot controls geometry dimensions position orientation panel divisions concealed door location wardrobe configuration camera 2 folding door reference photo controls only two panel folding door concept folding mechanism do not copy its colour frame or surrounding wall 3 showroom wardrobe photo controls only grey wardrobe colour grey wardrobe tone matte finish 4 showroom bedroom flooring photo controls only bedroom timber flooring colour timber character flooring finish final material schedule left feature carpentry panaplast light loft birch concealed folding door two panel concealed folding system fully closed finished entirely in panaplast light loft birch right wardrobe muted warm taupe grey greige matte finish matching the showroom wardrobe reference bedroom floor warm natural medium oak timber matching the showroom bedroom flooring reference painted walls nippon paint sail white 1199 ceiling matte white absolute priority produce a high resolution photorealistic residential interior visualization the final image should look like a professionally photographed completed interior rather than sketchup or cgi most important do not change the sketchup geometry left side light loft birch architectural carpentry containing a two panel concealed folding door shown fully closed right side grey wardrobe exactly matching the position orientation and panel configuration shown in sketchup do not turn the left carpentry into a normal wardrobe do not turn the concealed folding door into a normal swing door do not copy the white colour or frame from the folding door reference image the reference image is only to explain how the two panel folding door works copy the sketchup geometry exactly and only enhance it with the specified realistic materials and lighting