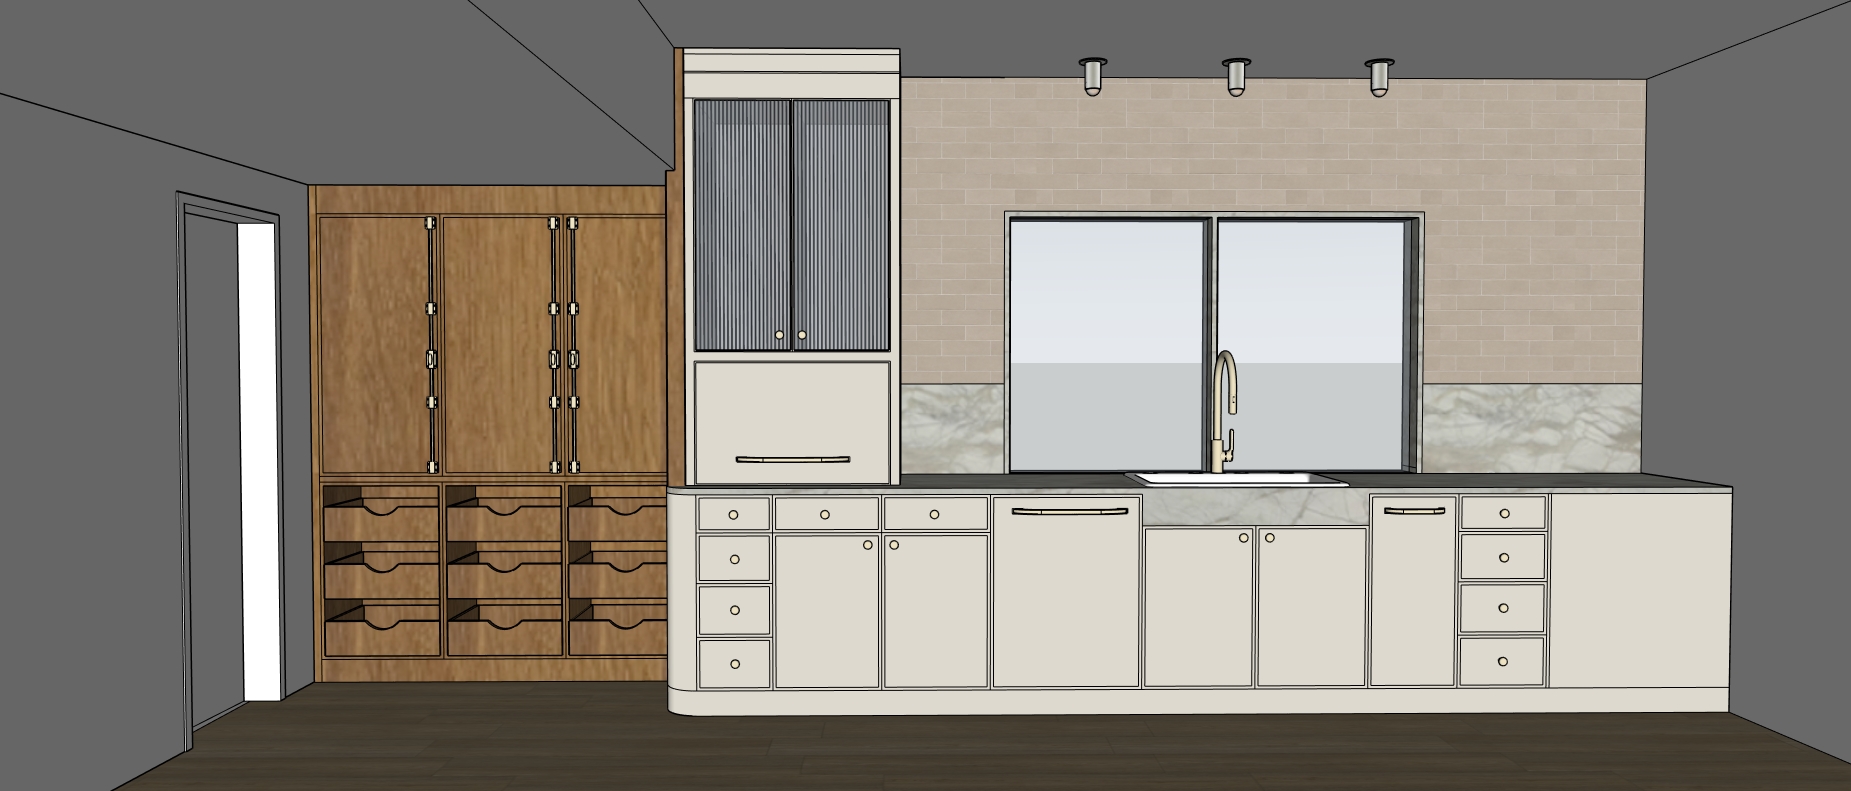
create an ultra photorealistic architectural digest quality interior photograph from the exact uploaded sketchup view of this kitchen and pantry the finished image should look like a professionally photographed luxury residential interior not a cgi image and not ai generated use physically accurate materials natural texture subtle imperfections realistic reflections soft shadows excellent global illumination and high end editorial architectural photography critical preserve the original architecture exactly do not redesign reinterpret simplify crop move enlarge reduce or alter anything in the original sketchup model keep the exact camera position and straight on viewpoint wall locations cabinetry locations cabinet widths and heights pantry proportions tower cabinet proportions appliance locations sink location faucet location window locations and dimensions backsplash heights countertop thicknesses door opening at far left floor level ceiling planes ceiling transitions very important ceiling condition the pantry area on the left has a lower ceiling height than the main kitchen area on the right this ceiling height difference is intentional and must remain exactly as modeled in the reference image do not flatten the ceiling into one continuous level do not raise the pantry ceiling do not lower the kitchen ceiling preserve the vertical architectural transition directly beside the tall reeded glass cabinet tower the room should look like the exact sketchup model transformed into a real photograph not a redesigned interpretation overall aesthetic high end custom residential kitchen photographed for architectural digest sophisticated quiet natural tailored warm modern interior extremely realistic material response natural tonal variation crisp architectural detailing subtle depth no exaggerated contrast no artificial hdr appearance no plasticky cabinetry no flat sketchup textures no overly warm orange cast no excessive beige filter no blown out windows no dramatic fake sunlight no excessive bloom no artificial led strips no added decorative lighting no added furniture no accessories no styling objects no plants no dishes no countertop clutter keep the design clean and architectural walls all painted walls are clean warm white with a very light orange peel drywall texture the orange peel texture should be extremely subtle small scale realistic visible only through grazing light matte not rough not stucco not plaster not heavily textured the walls should still visually read as white not cream tan or gray flooring use natural wood flooring exactly where shown create highly realistic wood with natural oak character refined warm neutral coloration visible but restrained grain subtle plank to plank variation low sheen matte finish realistic pores and grain depth natural reflections from the room lighting avoid yellow orange red or overly dark wood the flooring should feel like an expensive natural residential wood floor photographed in real life cabinetry material assignments are critical there are two different cabinetry finishes in this view and they must remain clearly distinct left pantry built in rswo wood only the pantry built in cabinetry on the far left is rswo wood this includes the tall pantry doors and the lower pantry drawer storage cabinetry directly beneath them use rift sawn white oak rswo in the specified natural smoked wood finish the pantry cabinetry must clearly read as real rift sawn white oak with refined linear grain natural wood depth subtle tonal variation restrained warm neutral coloring realistic wood pores low sheen finish sophisticated custom millwork appearance the rswo should feel warm and natural without becoming orange yellow red or dark brown do not apply this rswo wood finish to the main kitchen lower cabinetry or tower cabinet main kitchen lower cabinetry benjamin moore pale oak all of the main kitchen lower cabinetry on the right side of the image is painted cabinetry not wood paint these cabinets benjamin moore pale oak this includes drawer banks cabinet doors sink cabinetry panel ready appliance fronts all lower kitchen cabinetry beneath the countertop cabinetry extending across the main kitchen wall benjamin moore pale oak should read as a sophisticated soft warm greige pale taupe neutral painted finish it should remain light subtle refined warm neutral smooth painted cabinetry matte to soft satin not bright white not yellow not beige orange not gray not wood grain do not show wood grain through the pale oak painted cabinetry tower cabinet benjamin moore pale oak the tall tower cabinet between the pantry and main kitchen is also painted benjamin moore pale oak this includes tower cabinet framing upper cabinet framing around the reeded glass lower large door appliance panel surrounding visible tower cabinetry the tower cabinet is not rswo wood the tower cabinet must visually coordinate with the benjamin moore pale oak lower kitchen cabinetry cabinet face profile the benjamin moore pale oak kitchen cabinetry and tower cabinetry use a 1 2 inch thin shaker cabinetry face the shaker detailing must remain delicate and refined do not exaggerate the rails or stiles do not turn this into a thick traditional shaker cabinet maintain the exact cabinetry configuration from the sketchup model rswo vertical divider panel very important the vertical divider located between the left pantry built in and the benjamin moore pale oak tower cabinetry is rswo wood this is a deliberate architectural millwork detail the divider begins between the two cabinetry sections and continues vertically all the way to the ceiling exactly as modeled it should use the same rswo wood finish as the pantry cabinetry on the left this divider must remain visually distinct from the pale oak painted tower cabinet the final material relationship should clearly read rswo pantry rswo vertical divider to ceiling pale oak tower cabinet pale oak main kitchen cabinetry do not paint this divider pale oak do not eliminate the divider do not stop the wood panel before it reaches the ceiling do not extend rswo onto the tower cabinet preserve its exact width depth position and height from the sketchup model cabinet tower preserve the tall cabinet tower exactly as modeled between the pantry and kitchen the tower cabinet itself is painted benjamin moore pale oak with the rswo vertical divider immediately beside it on the pantry side the upper portion has reeded glass cabinet doors the reeded glass must look extremely realistic vertically fluted translucent subtle distortion through the glass soft reflection believable glass thickness refined not frosted not opaque not black not highly reflective mirrored glass keep the cabinet framing and proportions identical to the source model panel ready appliances where the sketchup model shows cabinet front doors with long horizontal pulls these are integrated panel ready appliances keep the appliances fully integrated into the cabinetry the appliance fronts should be painted benjamin moore pale oak to match the surrounding main kitchen cabinetry do not turn them into stainless steel appliances do not expose appliance faces use the specified appliance pulls only on these appliance panels countertop stone window detail all countertops and the stone detailing around the window are calacatta primo from elemar the calacatta primo must look like real natural stone not generic white marble render it with soft warm white stone background authentic natural veining subtle gray and warm mineral movement realistic stone translucency polished or refined natural stone reflection realistic edge thickness crisp fabrication variation without exaggerated dramatic veining do not make the calacatta primo bright pure white do not make it heavily gray do not use carrara style dense veining do not create oversized artificial veins keep the stone elegant and quiet window backsplash stone condition the calacatta primo backsplash runs upward from the countertop and continues directly into the window sill exactly as modeled the stone at the window should feel like a continuous professionally fabricated slab installation maintain this transition exactly tile backsplash above the calacatta primo stone backsplash use ann sacks made tile 3 x 6 dogbone matte match the real dogbone matte color as closely as possible the tile should read as a soft warm greige putty bone neutral matte handmade tile not white and not beige orange use the exact 3 x 6 rectangular scale maintain the running bond installation shown in the model render the tile with matte surface subtle handmade variation slight tonal variation from tile to tile tiny realistic irregularities realistic grout joints soft grazing light shadows believable ceramic depth do not make the tile glossy do not make the tile flat do not make the grout joints too thick do not turn the tile cream yellow pink or gray cabinet hardware use art forge mill street knob white bronze use this hardware on the cabinet drawers and cabinet doors where knob hardware is shown the white bronze finish should appear as a refined warm silvery metal not brass gold black or chrome it should have subtle depth and realistic metal reflections do not substitute generic round knobs appliance hardware for the integrated appliance panels shown with long pulls use art forge mill street appliance pull white bronze these must coordinate exactly with the mill street knobs finish white bronze do not make these polished brass do not make them black do not make them stainless steel keep the pull size and position proportional to the doors shown in the sketchup model pantry doors the tall rswo pantry cabinet doors on the left use rejuvenation jeannine cremone bolt hardware polished nickel render the cremone bolt assemblies accurately and at realistic scale the hardware should include the slender vertical polished nickel rod and associated latch details running vertically along the pantry doors matching the modeled placement the polished nickel should have crisp realistic metallic reflection subtle highlights slightly warm silver tone believable depth no exaggerated chrome effect do not replace the cremone bolts with standard handles do not simplify them into generic hardware preserve the pantry door configuration exactly faucet sink faucet franz viegener classic kitchen faucet polished nickel the faucet must look like the actual high end traditional franz viegener fixture with accurate proportions and elegant curved geometry finish polished nickel the polished nickel should show refined controlled highlights and realistic reflections do not make the faucet brass do not make it chrome like blue silver do not change the faucet style sink sink kohler riverby 33 inch white the sink must remain correctly sized beneath the windows render as a high quality white enameled cast iron sink with smooth white surface realistic subtle gloss believable edge thickness realistic reflections correct integrated placement beneath the countertop do not use stainless steel do not change it to a farmhouse apron front sink unless an apron is actually visible in the source model three light fixtures above the sink there are exactly three ceiling mounted monopoint fixtures above the sink and windows use visual comfort melange mini monopoint flush mount materials polished nickel natural alabaster these fixtures are extremely important they must resemble the actual melange mini fixtures rather than generic spotlights each fixture should have small sculptural alabaster cylindrical body authentic natural alabaster translucency subtle stone variation polished nickel ceiling hardware compact flush monopoint proportions softly illuminated alabaster luxurious jewelry like detailing position the three fixtures exactly where shown in the model do not add additional fixtures do not turn them into recessed can lights do not make them long pendant lights do not make them generic tubular spotlights do not make the alabaster opaque white plastic the alabaster should subtly glow from within while still retaining realistic natural stone texture lighting very important the final image needs excellent professional architectural lighting the current sketchup image should be transformed into a beautifully exposed real interior photograph use a balanced combination of soft natural daylight from the windows ambient room illumination gentle light from the three alabaster monopoints realistic bounced light from walls and cabinetry the entire kitchen and pantry must be clearly visible the pantry area should not fall into darkness the rswo pantry cabinetry and vertical divider need enough soft directional light to reveal the natural wood grain the benjamin moore pale oak painted kitchen cabinetry and tower should remain visibly lighter and clearly distinguishable from the wood the tile should receive soft grazing light so its handmade matte texture is visible the calacatta primo should have enough directional light to reveal its true veining and stone depth the reeded glass needs realistic highlights and depth the polished nickel and white bronze hardware should show restrained realistic reflections window exposure do not blow out the windows outside the windows show a subtle believable residential landscape with soft natural greenery slightly out of focus because the camera is focused on the kitchen the exterior should feel real but secondary maintain visible tonal information through the glass no pure white exterior no excessive sun flare no fake tropical jungle no harsh direct sun streaks use soft bright diffused daytime illumination similar to a professionally photographed luxury home photographic quality final image should resemble a photograph captured with a professional full frame architectural camera use realistic 28 35mm architectural lens character straight vertical lines minimal lens distortion natural depth of field realistic exposure realistic dynamic range subtle contact shadows physical reflections global illumination realistic ambient occlusion fine material microtexture crisp but natural detail extremely high resolution photorealistic magazine ready architectural digest editorial quality d5 corona v ray level realism it should be difficult to distinguish the final image from an actual professionally photographed kitchen absolute negative instructions do not change the architecture do not change the ceiling heights do not remove the lower pantry ceiling do not change the camera angle do not change the cabinet layout do not change the windows do not change the pantry doors do not move the tower cabinet do not add cabinets do not remove cabinets do not add open shelves do not add decor do not add stools do not add plants do not add accessories do not add led strips do not add recessed can lights do not add pendants there are exactly three visual comfort melange mini monopoint fixtures do not change the stone do not change the tile do not make the entire kitchen wood only the left pantry built in and the vertical divider panel to the ceiling are rswo wood the main kitchen lower cabinetry and tower cabinet must be benjamin moore pale oak painted cabinetry do not apply wood grain to the pale oak cabinets do not paint the rswo divider pale oak do not make the rswo orange do not make the tile flat do not make the stone look like generic marble do not make the hardware brass or gold do not make the polished nickel blue or chrome like do not blow out the windows do not make the room dark do not create an ai looking image the final result must be a faithful photorealistic transformation of the exact supplied sketchup scene with the specified real world materials and fixtures applied accurately and with exceptional realistic lighting final material check before rendering left pantry built in cabinetry rswo wood vertical divider between pantry and tower continuing to the ceiling same rswo wood tower cabinetry benjamin moore pale oak painted finish all main kitchen lower cabinetry benjamin moore pale oak painted finish panel ready appliance fronts benjamin moore pale oak reeded glass remains only in the upper tower doors countertops window stone stone backsplash elemar calacatta primo upper tile backsplash ann sacks made 3 x 6 dogbone matte rejuvenation jeannine cremone bolt polished nickel franz viegener classic kitchen faucet polished nickel visual comfort melange mini monopoint hardware polished nickel with natural alabaster