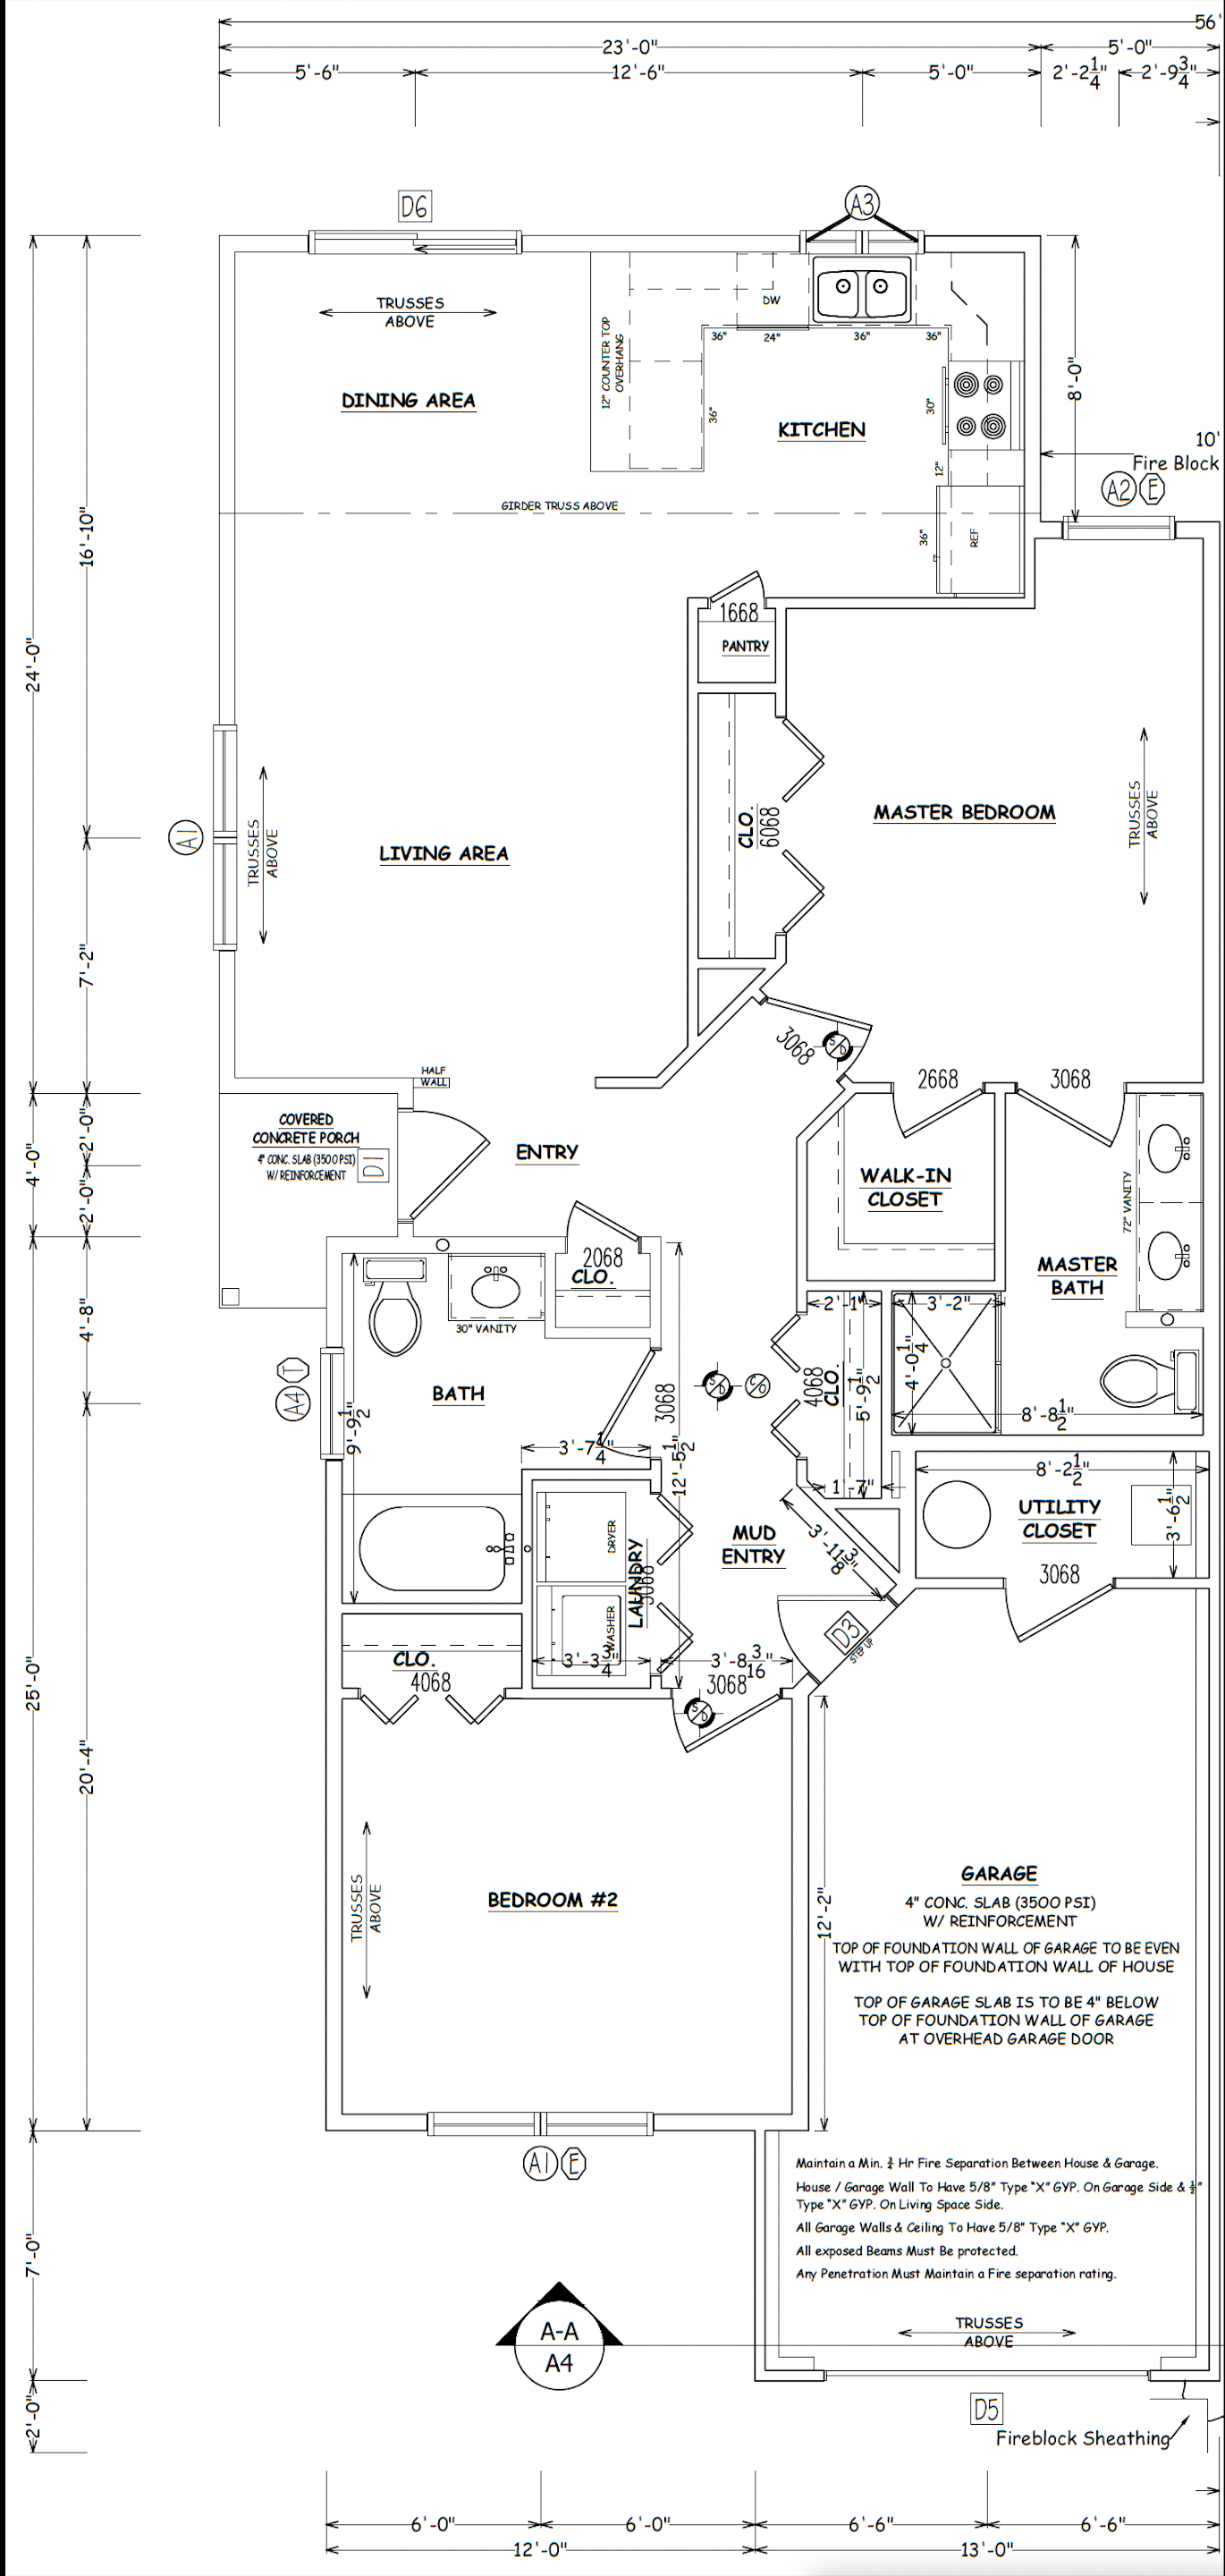
render a modern architectural blueprint featuring an open floor plan use a clean minimalistic style with soft muted colors for the living and dining areas apply a warm beige for walls and light oak for flooring the kitchen cabinetry should be a sleek matte white with chrome accents paint the master bedroom in soothing pastel blue and the master bath in light gray with white fixtures bedroom 2 features soft lavender walls the garage and utility areas are a robust industrial gray apply natural ambient lighting to create a warm inviting atmosphere