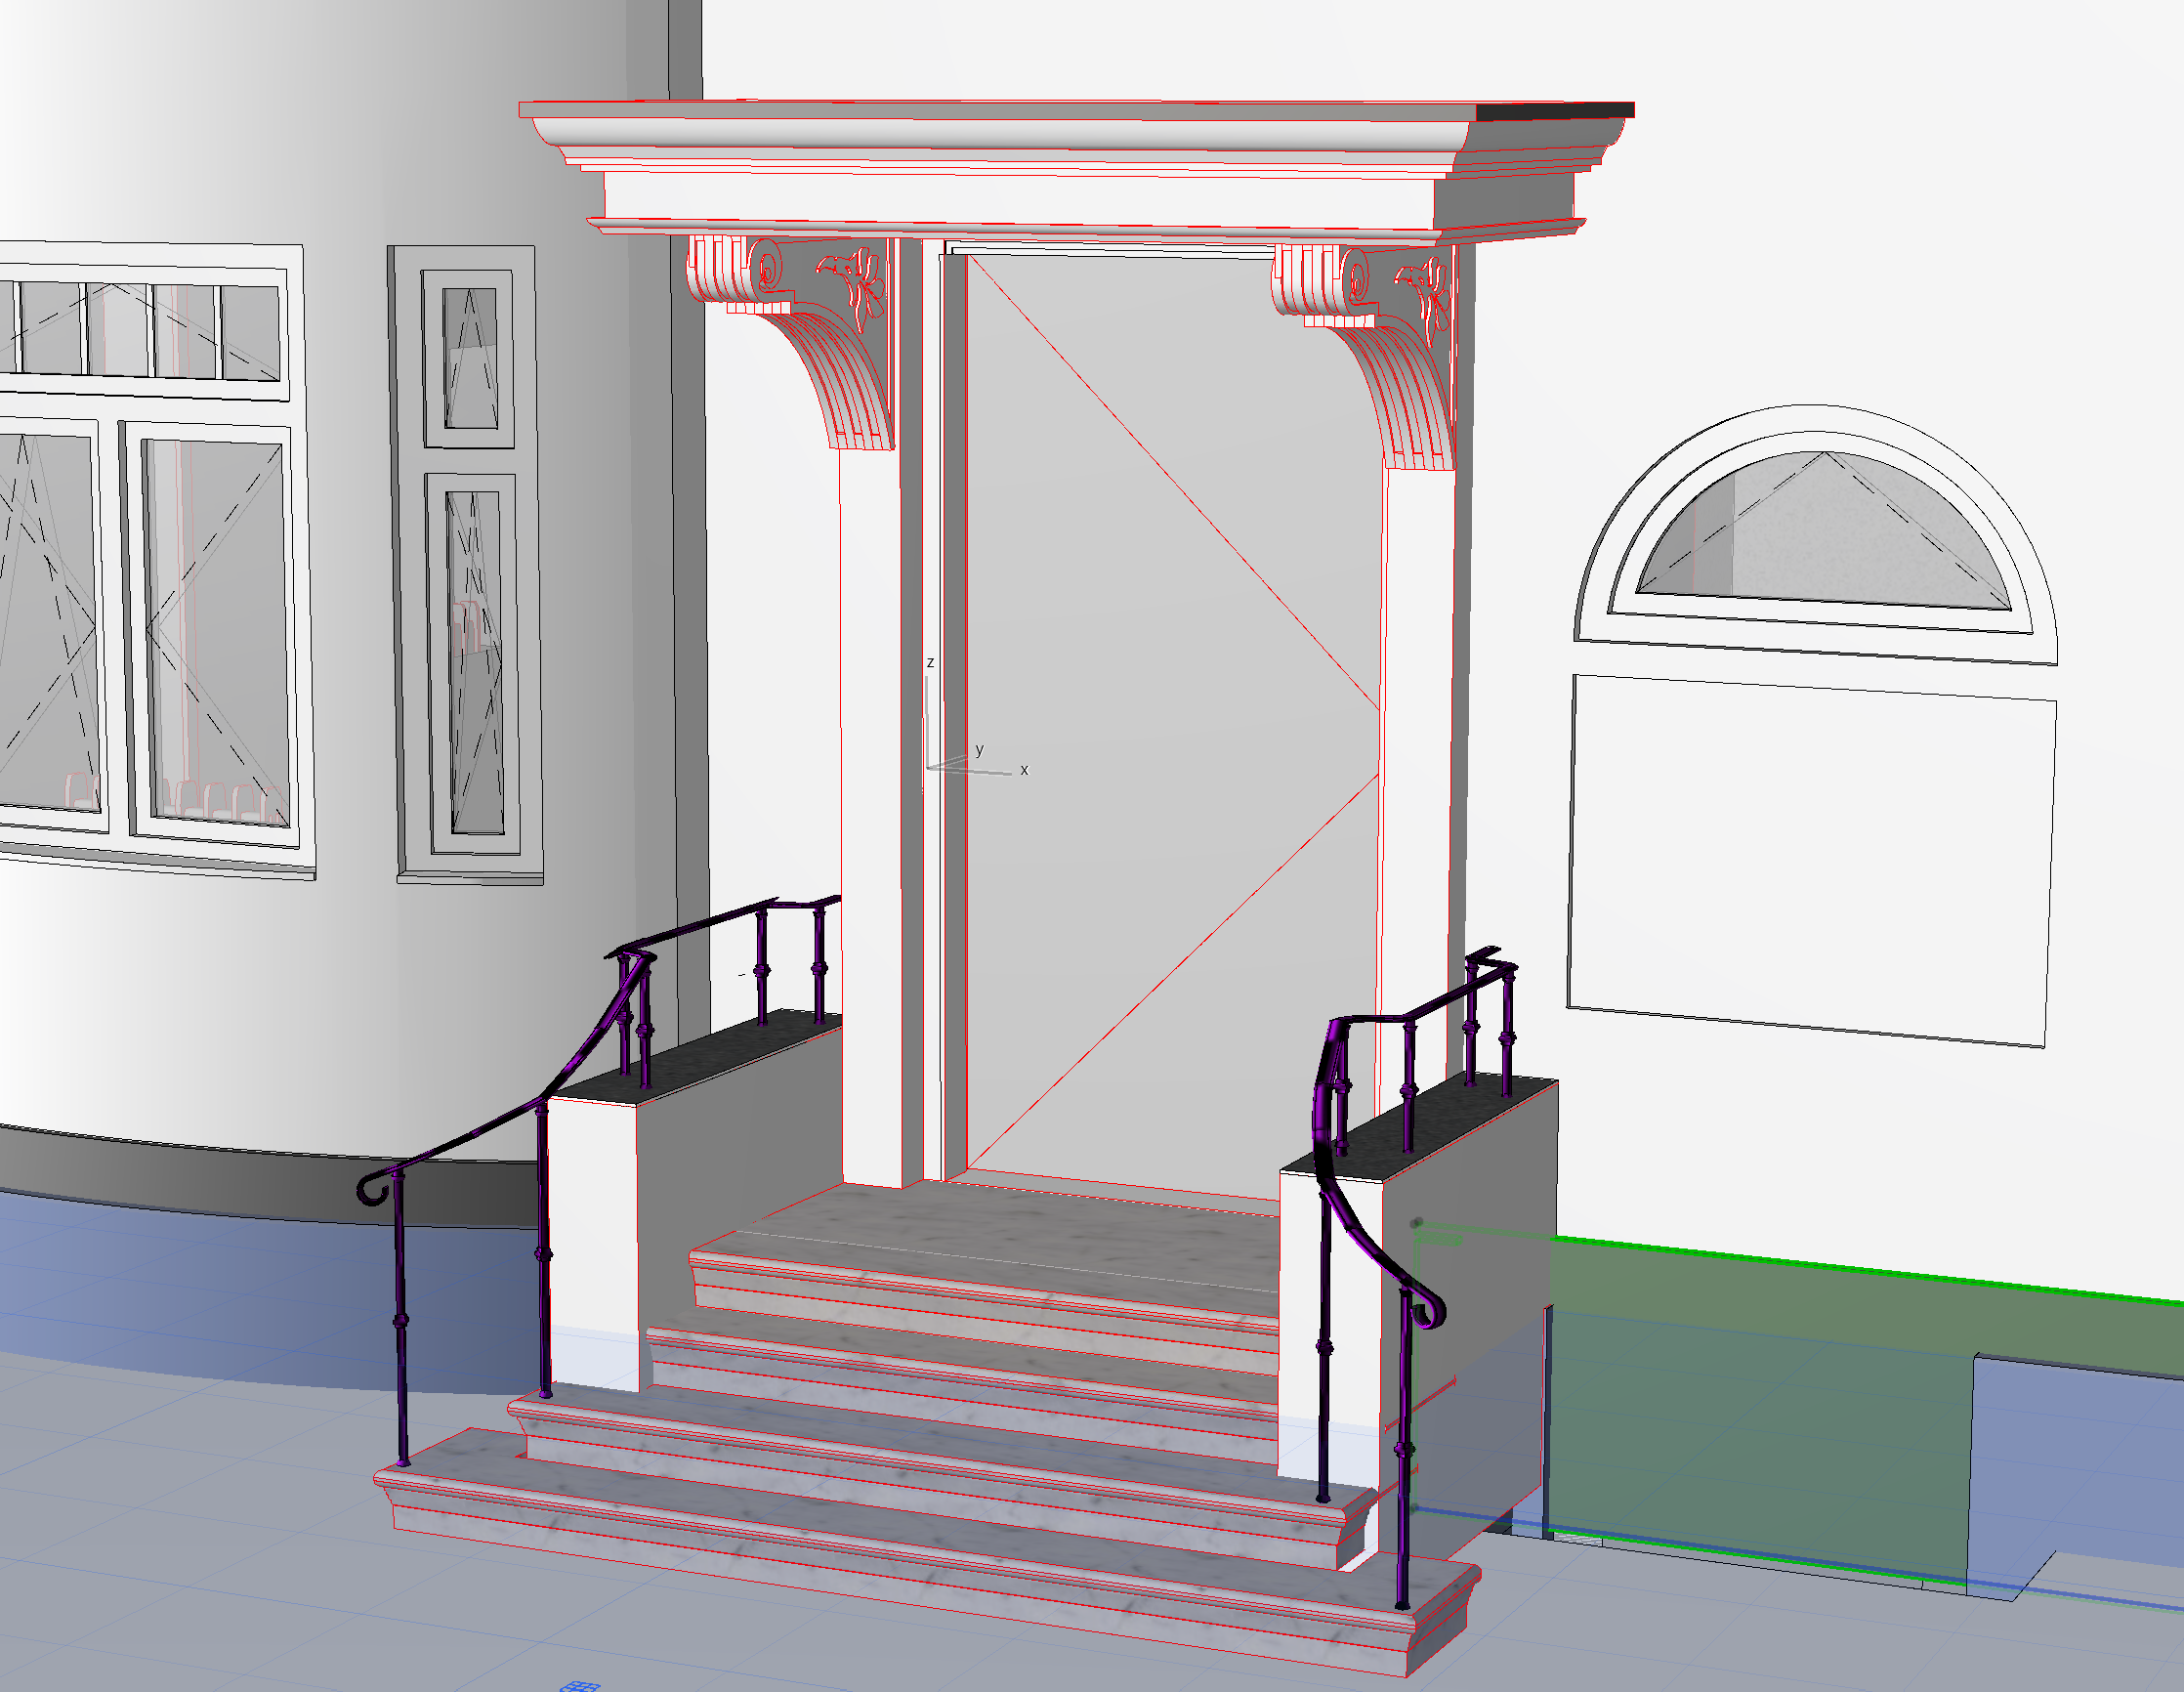
create a highly photorealistic architectural visualization based strictly on the provided archicad model important geometry must be preserved keep the complete geometry proportions dimensions positions and perspective of the archicad model exactly as shown do not redesign simplify reinterpret move add or remove any architectural elements the staircase and especially the metal railings must remain exactly as modeled preserve every railing post vertical element ornament handrail curved transition termination height and position do not straighten simplify extend shorten or redesign the railings only transform the existing modeled railing geometry into a realistic finished metal construction building fa ade render the existing building as a completed historic residential fa ade with a clean warm white off white rendered plaster finish use the provided photograph of the existing building as the reference for the architectural character and historic fa ade details reproduce the appearance and material character of the existing decorative elements window surrounds cornices entrance portal and ornaments from the reference photograph while strictly following the geometry already contained in the archicad model the entrance canopy portal and its historic decorative brackets should have the material character and detailing visible in the existing building reference do not redesign their geometry entrance staircase keep the staircase geometry exactly as modeled including every step landing side wall width height and proportion apply the provided light natural stone slab reference to the staircase the steps and landing should appear as professionally installed natural stone slabs with subtle natural variation realistic joints slightly textured surfaces and believable edge detailing use the reference image as the material and color guide do not change the number dimensions profile or position of the steps railings render all modeled railings as realistic dark black painted metalwork with a refined historic character use exclusively the railing geometry already present in the archicad model do not invent additional railing elements or modify their path preserve the exact curved handrails posts ornaments and terminations shown in the model the purpose is only to add realistic metal material surface quality reflections shadows and construction detail ground surface apply the provided granite cobblestone reference to the surrounding exterior ground surfaces use irregular small format natural granite paving with the same grey warm grey and slightly brown natural variation visible in the reference image the paving should look realistically laid with visible but subtle joints natural variation between individual stones and slight surface irregularity avoid an overly uniform or digitally tiled appearance basement light well kasematte important on the right side of the staircase there is an existing opening in the ground this is a basement light well sunken areaway kasematte with a basement window preserve this opening exactly at the position and size defined by the archicad model do not fill cover or pave over this area render it as a realistic sunken basement light well integrated into the building fa ade with the basement window visible below exterior ground level the surrounding paving must terminate correctly around the opening keep the modeled geometry and dimensions unchanged overall visualization show the project as completely finished and professionally constructed no construction site unfinished concrete temporary elements debris or scaffolding use realistic daylight soft natural shadows and physically believable materials the result should look like a high end architectural photograph of the completed renovation rather than a cgi image maintain the exact camera position perspective framing and architectural geometry of the archicad input image do not redesign anything do not change the staircase do not change the railing geometry or railing path do not change openings windows fa ade proportions or architectural elements only add realistic materials textures lighting shadows reflections and construction realism